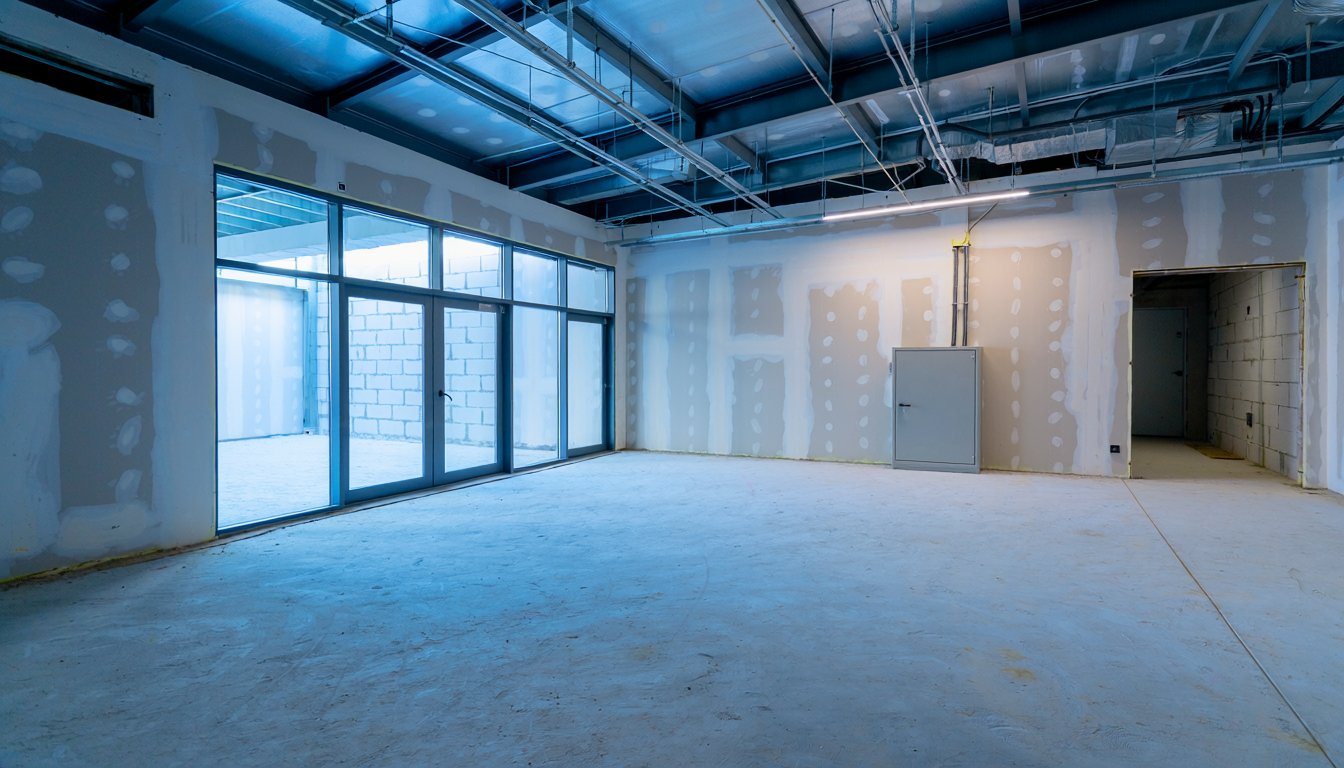
In our experience, two spaces advertised as "warm shell" can be very different places. One has restrooms, a finished ceiling and a working HVAC system. The other has a plumbing stub-out in the floor and a rooftop unit nobody has tested in years. Both listings used the same words.
That's the problem with warm shell vs cold shell as a way to judge a commercial space. The labels describe roughly how finished a space is, but they don't have a fixed definition, and they don't decide who handles the work. The lease does, through its work letter.
Quick answers
A cold shell is an unfinished space, often bare structure, slab and walls with little or no distribution of utilities. A warm shell is further along, usually with finished walls and ceilings and basic systems in place. Who builds, pays for and manages each piece isn't set by the label; it's set by the lease's work letter, which assigns every item to the landlord's work or the tenant's work.
The shell and the tenant improvements
The shell is the building itself. In federal leasing, the U.S. General Services Administration defines it this way: "Building shell is the complete enveloping structure, the base building systems, and the finished common areas (building common and floor common) of a building that adjoin the occupant areas." That's the government's definition for its own leases; private leases set their own terms, but the idea carries over.
Tenant improvements, often called TI or the build-out, are the work that turns one space inside the shell into something a particular business can use: walls, ceilings, lighting, restrooms, finishes and the systems that serve them.
Los Angeles uses a related idea at the building level. LADBS's bulletin on core and shell certificates of occupancy says: "A 'Core and Shell' building is defined as a completed structure, with required parking provided, where individual commercial and/or residential tenant units may remain undeveloped." Each of those undeveloped spaces is finished later, one tenant at a time.
Cold shell, warm shell and the names in between
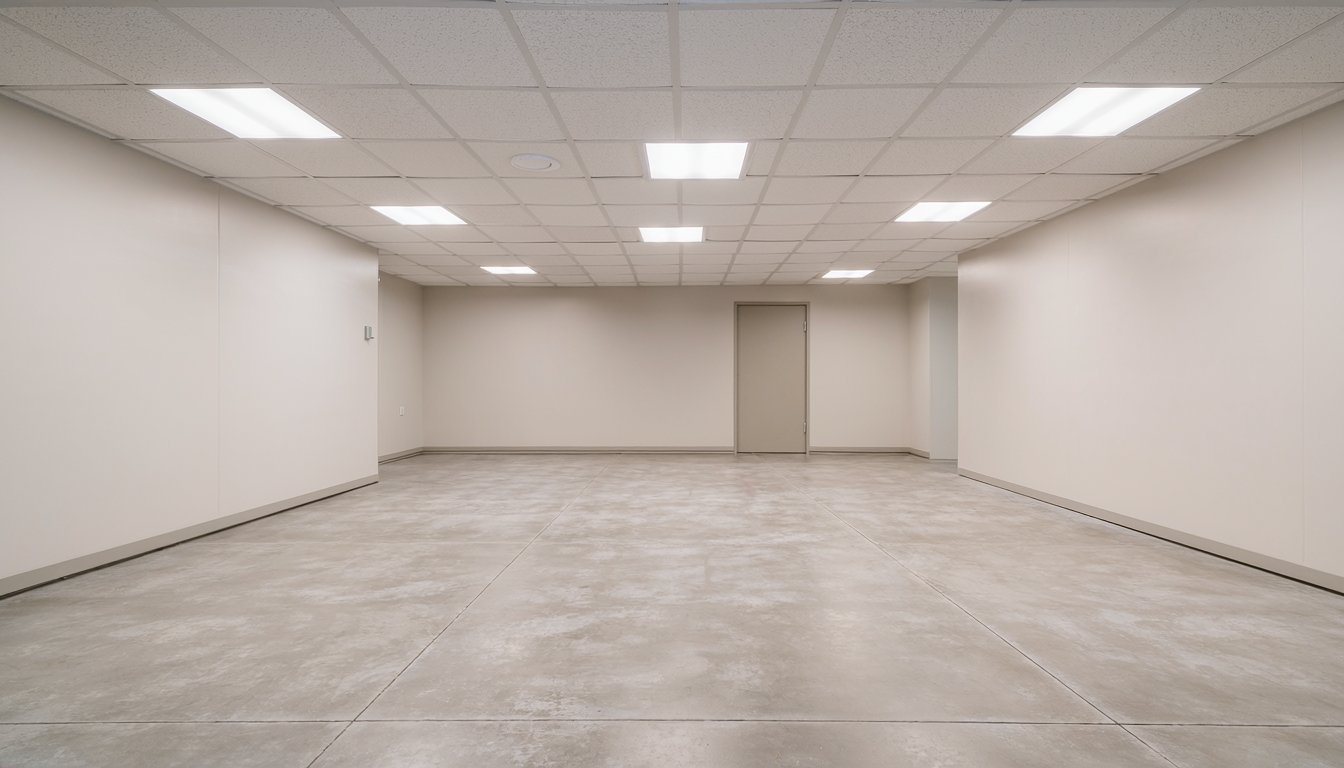
Different people use different words for the same conditions. One design firm, Board & Vellum, describes the unfinished end: "Cold Shell or Grey Shell are terms for spaces that are unfinished. This can mean exposed wall studs, unfinished floors, and an exposed ceiling." And the finished end: "A Warm Shell is also known as Vanilla Shell or White Shell. These spaces typically have finished walls and ceilings, with existing building systems such as HVAC, lighting, and fire sprinklers."
A commercial real estate glossary describes a warm shell as "Any building/rentable area that has been minimally fitted out with basic services (such as ceilings, lighting, plumbing and HVAC) and is now ready to lease to the tenant."
Those descriptions agree in broad strokes and differ in the details that matter. In our experience, the terms describe a range, not a spec. Here's how they commonly compare:
| Item | Cold shell (commonly) | Warm shell (commonly) |
|---|---|---|
| Walls | Exterior walls; interior studs or bare | Finished, often ready for paint |
| Ceiling | Exposed structure | Ceiling installed |
| Floor | Bare slab | Slab ready for flooring |
| HVAC | May be absent or not distributed | Unit and some distribution |
| Electrical | Service to the space, little else | Panel and basic lighting |
| Plumbing | Stub-out, if any | Often restrooms or a stub-out |
| Fire sprinklers | Main lines, if any | Heads in a basic layout |
You'll also hear "warm dark shell," which in our experience usually means a warm shell without finished lighting, and "second-generation" space, meaning a space with a previous tenant's build-out still in place. Every one of these is worth pinning down in writing, because in our experience the same word can mean a move-in-ready space to one person and a structure with a panel to another.
Who handles what: landlord's work and tenant's work
Many leases split the work into two buckets, and the names are literal. As one law firm puts it, "Landlord's Work is, as the name suggests, the work to be performed by the Landlord." and "Tenant's Work, as the name suggest [sic], is the work to be performed by the Tenant."
In our experience, the base building and its main systems usually fall to the landlord and the finish-out to the tenant, but the dividing line moves from deal to deal. Sometimes the landlord builds everything to the tenant's plans; sometimes the tenant hires its own contractor, often with a landlord allowance; and often the work is split item by item.
The work letter decides
The document that draws the line is the work letter, usually an exhibit to the lease. One law firm calls it "a miniature construction contract embedded within the lease itself," and says "the work letter determines who designs, who approves, who builds, who pays, and who bears the risk when something goes wrong."
That's why the listing's wording matters less than it seems. In our experience, "warm shell" in an ad becomes a delivery condition in the work letter, sometimes spelled out system by system and sometimes left as the same two words. When it's just the label, each side can read it differently, and the difference tends to surface once construction starts. We'd have the lease, including the work letter, reviewed by an attorney before signing; the construction side is where a walkthrough helps.
What we check on the walkthrough
In our experience, walking the space with the work letter in hand and marking each item as landlord, tenant or unclear catches most surprises. These are the items we look at:
- Demising walls: are the walls separating this space from its neighbors complete, rated if required, and whose job are they?
- Ceiling: exposed, grid only, or grid with tiles and lights?
- Lighting: installed and working, or a panel and conduit to be extended?
- HVAC: is there a unit, what condition is it in, and who runs ducts to the rooms?
- Electrical service: is the service large enough for your use, or does it need to be increased? Our guide to the tenant improvement electrician covers how that gets checked.
- Utilities and meters: are water, gas and power separately metered and brought to the space?
- Plumbing and restrooms: built, roughed in, or a stub-out, and does the count fit your occupancy?
- Fire sprinklers and alarm: are heads in place, and who adjusts them for your layout?
- Accessibility: who handles the path of travel, entrance and restrooms if the build-out triggers upgrades?
- Storefront and doors: in place and working, or part of the tenant's work?
- Floor: level and ready for finishes, or in need of patching and grinding?
- Design: who hires the architect and draws the plans for each side's work?
In our experience, the items that cause the biggest schedule problems are electrical capacity, restroom count and HVAC, because each can mean new equipment, engineering and permits after the lease is signed. Timing is the other pressure point: many leases tie the rent start date to the landlord finishing its work, so an item nobody claimed can hold up the opening while the clock runs.

How a vague line plays out on site
In our experience, most disputes over shell and tenant work come from one line that both sides read differently. Two patterns come up again and again.
"HVAC provided." The landlord reads it as a working rooftop unit serving the space. The tenant reads it as heating and cooling in every room. The ductwork, diffusers, thermostats and any added capacity for a kitchen or a crowded layout sit in the gap between those readings, and whoever ends up paying for them usually didn't plan to.
"Electrical to the space." The landlord reads it as a panel on the wall. The tenant assumes enough power for its equipment. A salon, a restaurant or a small manufacturer can need far more capacity than the panel provides, and increasing it can involve the utility, new equipment and a longer schedule than the rest of the build-out.
In our experience, the fix is simple and happens before signing: name the equipment, the capacity or the condition in the work letter instead of the category, and attach drawings or a scope list where you can.
For small landlords delivering a space
The same clarity protects the owner. In our experience, small landlords get into trouble when "delivered in warm shell condition" is the whole description and the tenant's idea of warm shell is more finished than theirs. A few habits help:
- List what's included system by system, and note the age and condition of existing equipment.
- Test what you're delivering, especially HVAC units, water heaters and the fire sprinkler system, and keep the results.
- Photograph the space at delivery, so there's a record of what was there.
- Say plainly what isn't included, so the gaps are part of the negotiation rather than a surprise.
A clear delivery condition makes it easier for the tenant to price its own work, easier to set the rent start date, and easier for everyone when the build-out begins.
Permits and occupancy in Los Angeles
In the City of Los Angeles, a shell building's certificate of occupancy doesn't cover the finished spaces inside it. LADBS's bulletin states: "Tenant Improvement (TI) permits are required for all areas and occupancies not built out as a part of the Core and Shell." It adds that "The uses and/or occupancy groups for tenant spaces that are not identified by the Core and Shell C of O will require a separate Change of Use permit and TCO or C of O." In our experience, the intended use of the space affects what the build-out has to include, so it's worth confirming before the work letter is final. Our guide to tenant improvement construction walks through the build-out from lease to opening day.
A lease isn't the only route. Some businesses buy a building or have one built to suit, which changes who controls each decision, but in our experience most small businesses lease, and the shell label is where the conversation starts.
The bottom line
Warm shell and cold shell tell you roughly how finished a space is. They don't tell you who builds, pays for or manages the rest. That's in the work letter, so read it item by item, walk the space with it, and settle anything unclear before construction starts. Medici Construction Group is one licensed option for shell and tenant improvement construction, holding California A, B and C-10 licenses under CSLB #1114433.
Frequently asked questions
What is the difference between cold shell and core and shell?
In Los Angeles, core and shell describes a whole building's permit and occupancy status, with tenant spaces left undeveloped. Cold shell describes how finished one space is. In our experience, a core-and-shell building usually leases its spaces in cold or near-cold condition.
What is the difference between the shell and tenant improvements?
The shell is the building and its main systems; tenant improvements are the work that makes one space usable for one tenant.
Is a gray shell the same as a cold shell?
Usually. In our experience, gray shell and cold shell are used for the same unfinished condition, though the exact scope still depends on the lease.
What if the landlord's work isn't finished when rent is supposed to start?
The lease sets how that works, including what counts as complete. In our experience, it's one of the lease terms most worth having an attorney review before signing.
Can the tenant use its own contractor for the landlord's work?
It depends on the lease. In our experience, landlords usually control work on base-building systems, while tenants often choose their own contractor for their own work, subject to the landlord's approval.
Who provides utility meters and service to the space?
The work letter should say. In our experience, landlords commonly bring utilities to the space, but separate meters, added electrical capacity and gas service are frequent points of confusion.
Who pays for tenant improvements?
Whatever the work letter and lease say. Sometimes the landlord builds them, sometimes the tenant builds them with or without a landlord allowance, and often the cost is split by item.


