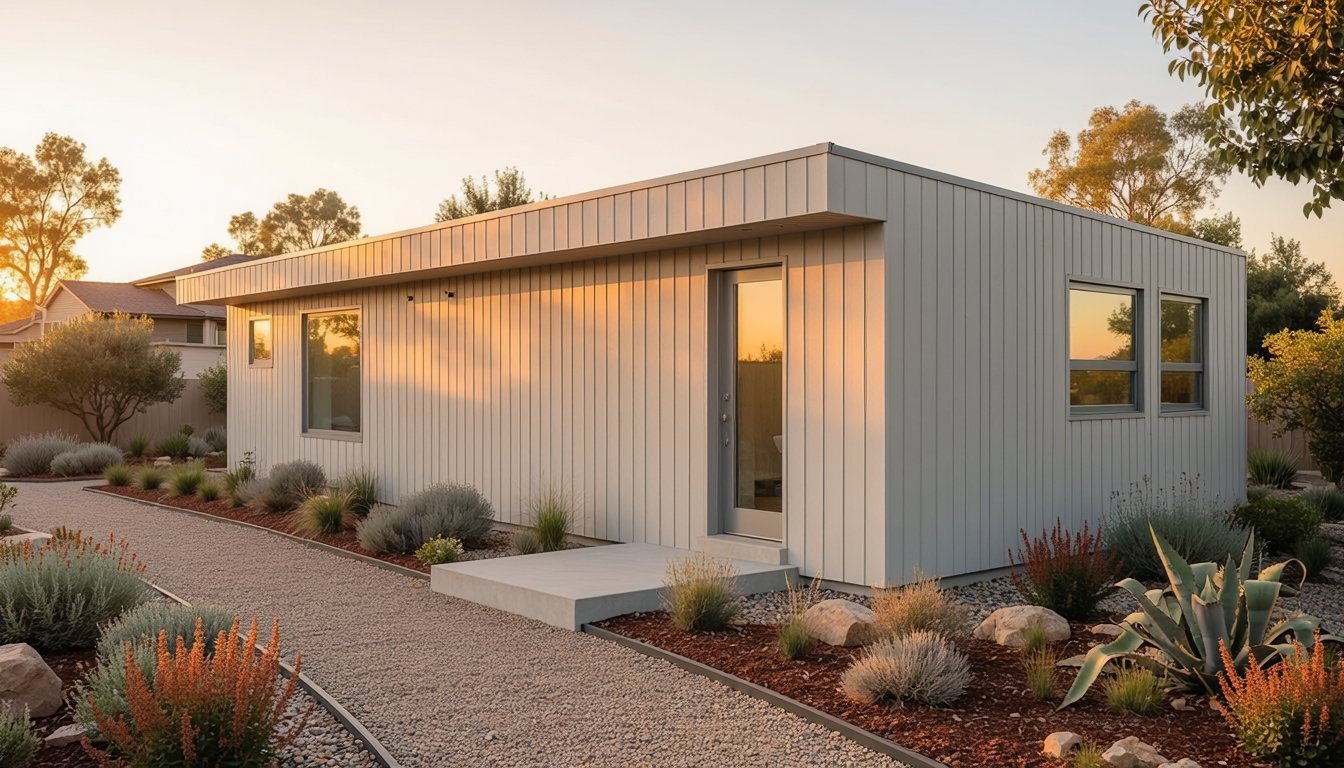
At 400 square feet, an ADU can be a studio or a very tight one-bedroom. Add 100 square feet and the picture changes: there's room for a bedroom with its own door, a closet, a full kitchen and a stacked washer and dryer, all in one small building. That's why 500 square feet comes up so often in ADU plan catalogs. Look at published plans in this size range and they settle on nearly the same layout. The decision that actually differs from lot to lot is the shape of the footprint: long and narrow, or shorter and wider. This guide compares six published plans near 500 square feet, explains the layout they share, and shows how footprint shape decides where one fits in your yard.
Quick answers
- What fits: published plans at this size fit one bedroom, one bathroom, a full kitchen and laundry.
- Two footprint families: long and narrow, like a 14 by 37 foot plan, or shorter and wider, like a 25 by 20 foot plan.
- Shared layout: living and kitchen at one end, bedroom at the other, bathroom and laundry in between.
- Bedroom rule: the bedroom needs an emergency escape window or door that meets code.
What 500 square feet buys over 400
The extra 100 square feet mostly goes to separation. In a 400 square foot unit, the sleeping area often shares space with the living room or sits behind a partial wall; our 400 sq ft ADU floor plans guide walks through those trade-offs. At 500 square feet, most plans can give the bedroom full walls and a door, add a real closet, and fit a stacked washer and dryer without taking space from the kitchen. The result reads less like a studio with a bed in it and more like a small apartment.
If you're weighing this against a junior ADU, note that 500 square feet is also the size cap for a JADU, which California's ADU Handbook defines as a unit of no more than 500 square feet of interior livable space contained entirely within a single-family residence; our JADU vs ADU guide explains the difference.
Six published plans near 500 square feet
These are published plans from builders, prefab companies and a plan seller, shown here to compare sizes and footprints, not as recommendations. The specs are each company's own published numbers.
| Plan | Size | Beds / baths | Footprint | Notable features |
|---|---|---|---|---|
| Houseplans Plan 513-2283 | 496 sq ft | 1 / 1 | 16' x 31' | Den or office, walk-in closet, laundry; suited to narrow lots |
| SnapADU 493 sq ft plan | 493 sq ft | 1 / 1 | 29' x 17' | Stacked laundry, ensuite bath, walk-in closet |
| A+ Construction M-500 | 500 sq ft | 1 / 1 | 25' x 20' | Full kitchen, laundry, tub and shower |
| Abodu One | 500 sq ft | 1 / 1 | 14' x 37' | Single story, no interior steps |
| Houseplans Plan 48-1170 | 506 sq ft | 1 / 1 | Not listed here | Single story with a two-car garage |
| Samara Backyard One Bedroom | 540 gross sq ft | 1 / 1 | 37' W x 15' D | Walk-in shower, stacked washer and dryer |
A few notes on each:
- SnapADU's 493 square foot plan is described as having "an open concept living and kitchen area on one end," with "a stacked full-size laundry setup" and "an ensuite full-sized bath and a walk-in closet." Its footprint is listed as 29 by 17 feet. (SnapADU plan page)
- A+ Construction's M-500 lists "500 sq ft" on a "25' x 20'" footprint with a "Full Kitchen," "Laundry" and a "Full-size shower/tub combination." (M-500 page)
- Abodu One is a factory-built unit listed at "500 Sq Ft," "1 Bed · 1 Bath," "Single-Story, No Interior Steps," on a "14' × 37' Footprint." (Abodu One page)
- Samara's Backyard One Bedroom is slightly larger at "540 gross sq. ft." and "37' W × 15' D," with a "34" × 60" cast iron walk-in shower" and a stacked washer and dryer. (Samara page)
- Houseplans' Plan 513-2283 is a 496 square foot one-bedroom on a 16 by 31 foot footprint, with a den or office, a walk-in closet and laundry, and is listed as suited to narrow lots. Plan 48-1170 is a single-story 506 square foot one-bedroom cottage paired with a two-car garage. (sp352637, sp348300)
Long or wide: fitting the footprint on your lot
The same 500 square feet can be shaped very differently, and that shape decides where it fits.
- Long and narrow. Abodu One's 14 by 37 foot footprint and Samara's 37 by 15 foot unit suit deep, narrow yards or a strip along one side of a lot. Abodu's page also says the unit needs "A Clear Backyard Space Of At Least 18' × 41'," a useful reminder that the space you need is bigger than the building itself.
- Shorter and wider. A 25 by 20 foot footprint like the M-500, or SnapADU's 29 by 17 foot plan, suits a squarer yard or the back corner of a lot.
In our experience, the fastest way to see which shape works is to measure your yard and sketch both on graph paper, leaving room for a path from the street or the main house. Setbacks, height limits and other lot rules are their own question; check them before you pick a footprint, and our ADU permit guide covers how the review works.
The layout they share
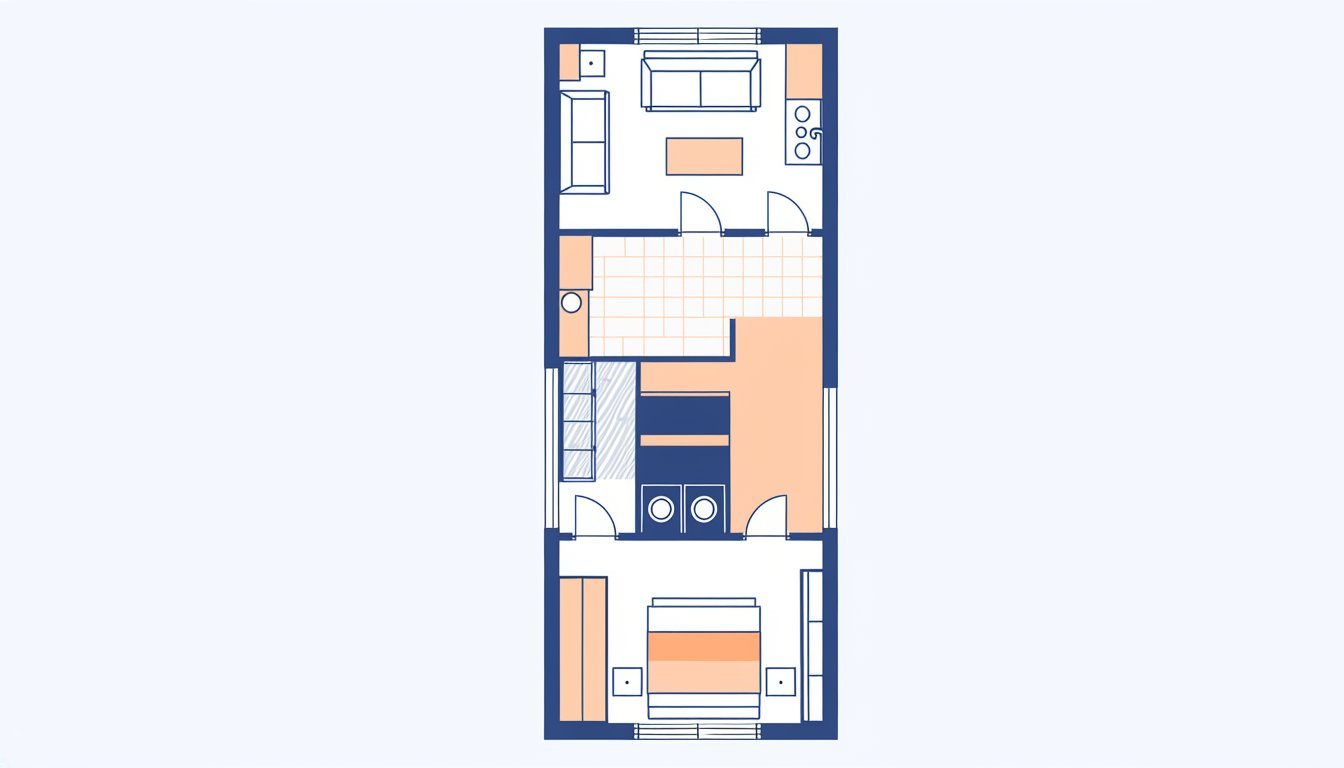
Across these plans, the arrangement is strikingly consistent: living room and kitchen at one end, bedroom at the other, and the bathroom and laundry in the middle. SnapADU's description sums it up with the open living and kitchen area "on one end."
In our experience, this layout keeps coming back for practical reasons. Putting the kitchen, bath and laundry close together keeps plumbing runs short. The bath and laundry act as a buffer between the social end and the sleeping end. And in a long footprint, windows at both ends and along one side can light every room.
Details that make 500 feel bigger
- An open living end. Combining living, dining and kitchen in one room, as SnapADU's plan does, lets the widest space do three jobs.
- Stacked laundry. SnapADU and Samara both use stacked machines, which fit in a closet rather than a room.
- A walk-in shower. Samara's 34 by 60 inch walk-in shower opens up a small bathroom compared with a tub.
- A flexible corner. Houseplans' Plan 513-2283 fits a den or office into 496 square feet, a useful spot for a desk or guest bed.
Code minimums for the bedroom
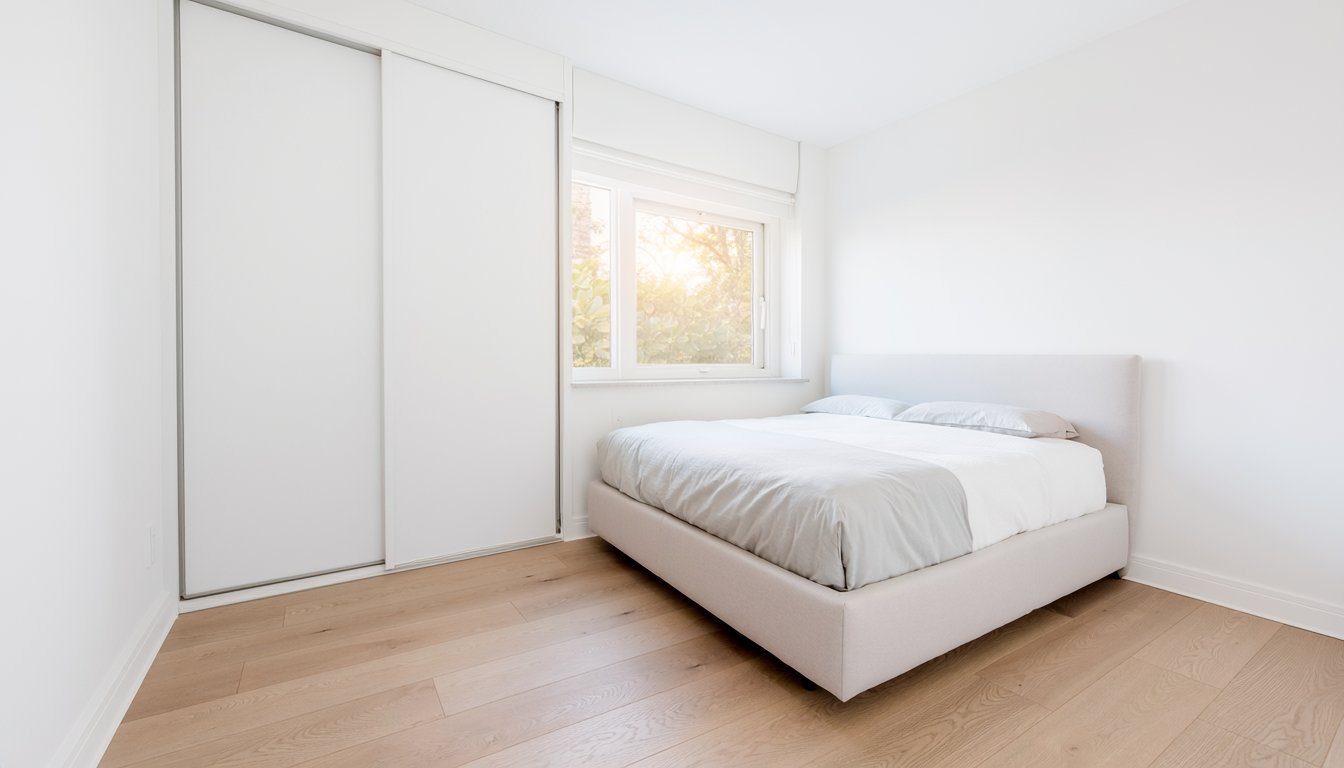
A bedroom in any size ADU has to meet basic code rules, including minimum room area, which our 400 square foot guide covers. The one that most often shapes a small plan is the emergency escape opening. Monterey Park's residential egress window bulletin, based on the 2019 California Residential Code, summarizes it: "Every sleeping room must have at least one operable emergency escape and rescue opening." The bulletin lists a clear opening of at least 5.0 square feet on a first floor (5.7 square feet on upper floors), a clear opening height of at least 24 inches, a clear opening width of at least 20 inches, and a sill no more than 44 inches above the floor. Confirm current requirements with your building department, since codes are updated periodically.
In a long, narrow plan, that usually means the bedroom sits at an end wall or along the long side where a full-size window fits.
Can a 500 sq ft ADU have two bedrooms?
On paper, yes, and it's a common search. The room minimums are small. A county summary of the 2021 International Residential Code, the model code California's residential code is based on, lists them: "Habitable rooms shall have a floor area of not less than 70 square feet," and they "shall not be less than 7 feet in any horizontal dimension." The same summary gives a 7 foot minimum ceiling height for habitable space. Each bedroom also needs its own emergency escape opening, covered below. Confirm the current California figures with your building department.
In practice, two bedrooms at 500 square feet is a squeeze. In our experience, a usable bedroom with a closet runs closer to 90 to 100 square feet than to the 70 square foot minimum. Two of those take roughly 200 square feet, a compact bathroom takes 40 or more, and the kitchen, living area, laundry and hallway have to share what's left. The usual result is a kitchen along one wall of a small living room and no space for a table.
Shape matters here too. Because each bedroom needs an escape window, both have to sit on exterior walls. In a long, narrow footprint like 14 by 37 feet, that usually means one bedroom at each end with the bath, kitchen and living in the middle. It works, but the living room becomes the hallway. If you need a second sleeping space at this size, a one-bedroom with a den, like Houseplans' Plan 513-2283, is often the better compromise. For true two-bedroom layouts, look at plans in the 600 to 800 square foot range.
A 500 sq ft ADU over a garage
Stacking the unit over a garage saves yard space, and 500 square feet is a natural size for a two-car garage footprint. Height is the first check. California's Gov. Code section 66321 bars a city from setting a limit below "A height of 16 feet for a detached accessory dwelling unit" on most single-family lots, with 18 feet near major transit. That is a floor, not a ceiling, and 16 feet is tight for a garage with a full floor above, so the project depends on what your city allows beyond the state minimum.
The second check is the building underneath. In our experience, an existing garage was rarely designed to carry a living floor, so an engineer has to look at the footings, the walls and the slab before the plan goes further, and new footings are common. The stair also comes out of the floor area, either inside the 500 square feet or as an exterior stair that needs its own landing and setback room.
With a garage
Some plans pair the unit with new parking. Houseplans' Plan 48-1170 is a single-story 506 square foot one-bedroom cottage with a two-car garage. Converting an existing garage into an ADU is a different project with its own plans; our single garage conversion floor plans guide covers that route.
Choosing a 500 square foot plan
Start with the yard: measure it, decide whether a long or wide footprint fits, and leave room for access. Then compare plans on the details you'll live with every day: a door on the bedroom, closet space, laundry, and where the windows fall. Stock plans are a starting point; most still need to be adapted to your lot and approved by your city. Medici Construction Group is one licensed option for building ADUs, holding California A, B and C-10 licenses under CSLB #1114433.
Frequently asked questions
Can you fit a one bedroom in a 500 sq ft ADU?
Yes. Published plans near 500 square feet, such as SnapADU's 493 square foot plan and A+ Construction's M-500, fit one bedroom, one bathroom, a kitchen and laundry.
What are typical dimensions of a 500 sq ft ADU?
Published examples range from long and narrow, like Abodu One at 14 by 37 feet, to shorter and wider, like the M-500 at 25 by 20 feet.
Can a 500 sq ft ADU have a washer and dryer?
Yes. Several published plans at this size, including SnapADU's 493 square foot plan and Samara's one-bedroom, include stacked laundry.
Is 500 sq ft big enough for an ADU?
For one or two people, it's enough for a true one-bedroom with a separate bedroom, a full kitchen and laundry. If you need a second bedroom, look at larger plans.
Is a 500 sq ft unit an ADU or a JADU?
It can be either. A detached or attached unit of this size is an ADU; a unit of up to 500 square feet built inside the main house can be a JADU. Our JADU vs ADU guide explains the difference.
How much yard space do I need for a 500 sq ft ADU?
More than the footprint. Abodu, for example, says its 14 by 37 foot unit needs a clear backyard space of at least 18 by 41 feet. Setbacks and other lot rules add to that.
How much does a 500 sq ft ADU cost?
That depends on the build method, site and finishes; see our ADU construction cost guide and prefab ADU cost guide for the numbers.
Can you fit two bedrooms in a 500 sq ft ADU?
It is possible, since a habitable room can be as small as 70 square feet in the model code, but it is tight. Both bedrooms need escape windows on exterior walls, and the living area usually shrinks to a passage. A one-bedroom with a den is often the better fit.


