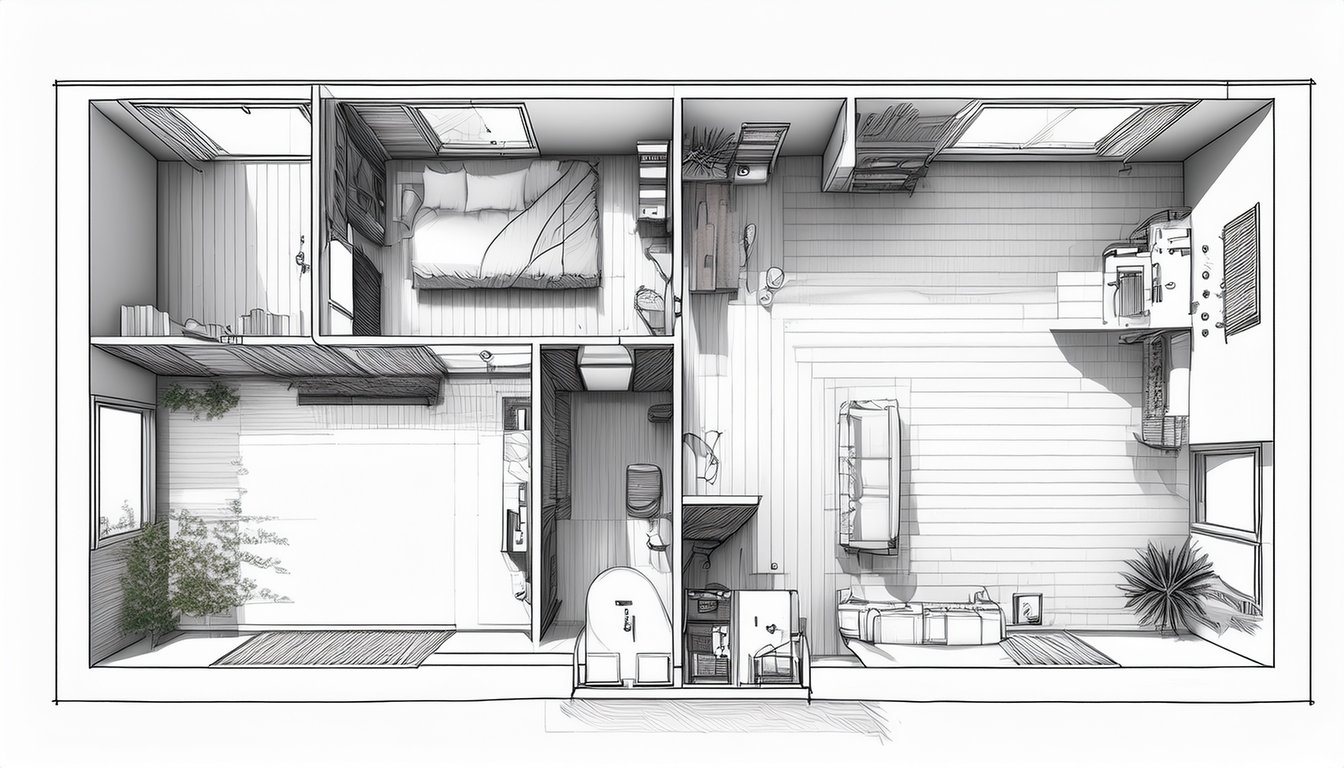
A one-car garage is about 240 square feet, which sounds too small for much until you see how many different plans fit inside it. A studio apartment with a kitchenette and a full bathroom fits. So does a bedroom suite, a home office, or a guest room. The catch is the plumbing. Where the drain line can reach decides where the bathroom and kitchen go, and once those are placed, the rest of the plan mostly follows. This guide gives the common one-car garage sizes, explains why the plan starts with the "wet wall," and walks through four layouts that work in a single garage, using published plans as examples.
Quick answers
- Size: one-car garages usually run 240 to 288 square feet, from 12 by 20 to 12 by 24 feet.
- Start with the plumbing: put the bathroom and any kitchen on one wall, as close to the drain line as you can.
- Four layouts that fit: a studio, a narrow studio with the wet rooms at one end, a bedroom suite, and an office or guest room with no plumbing.
- Room minimums: a habitable room generally needs at least 70 square feet and at least 7 feet in any direction.
How big is a one-car garage?
Angi's guide to single-car garage sizes says "One-car garages are typically one of three sizes: 240 sq. ft. (12x20), 264 sq. ft. (12x22), or 288 sq. ft. (12x24)," and lists wider 14-by-22 and 14-by-24 garages as larger options. Older garages can be narrower and deeper than any of those. If you have a two-car garage, see our 2-car garage granny flat floor plans.
Measure inside the walls, not the outside of the building, and note the ceiling height, where the existing drain and water lines are, and which walls can take windows. Those four facts decide which plan works. For how a one-car garage compares with a two-car in what it can become, see our garage conversion ideas guide.
Start with the plumbing
A bathroom or kitchen in a garage has to drain, and in our experience a garage slab rarely has drain lines in it. Block Renovation's guide to adding a bathroom to a garage describes the work: "A plumber cuts the concrete, trenches a path to the nearest waste stack, lays new pipe, and patches the slab." It also notes that a garage sharing a wall with an existing bathroom can tie into the same drain stack and supply lines, which is far simpler than a long run.
That's why good single garage plans group the "wet" rooms. Putting the bathroom and the kitchenette back to back, or side by side on one wall, keeps the drain runs short and the slab cutting to one area. For an attached garage, that wall is usually the one shared with the house. For a detached garage, it's the wall nearest the sewer line. Our garage to ADU cost guide covers what the kitchen and bathroom cost.
Layout 1: a studio in a standard 12-by-20 garage
This is the classic single garage conversion. AduWizard, an ADU design site, shows a studio layout for "A standard one-car garage, 12 by 20, converted to a studio," with "240 square feet, all of it usable." In its plan, "the bath and kitchen share the north wall, which on most garages is the wall closest to the house," while "the garage door opening is on the south wall." That's one builder's published plan, not the only way to do it, but it shows the logic: wet rooms along the back, living and sleeping space toward the old door opening, where the new windows bring in light.
To be a legal living unit, a studio like this needs the basics of a small dwelling. California treats a unit this size as an efficiency unit; our 400 sq ft ADU floor plans guide explains that definition and how to fit a working kitchen and bath in a small footprint, and our garage to ADU cost guide notes that a detached garage conversion can add a small amount of space for access. If the studio will be rented, our guide to garage conversion to apartment covers what makes it a legal rental.
Layout 2: a narrow or deep garage
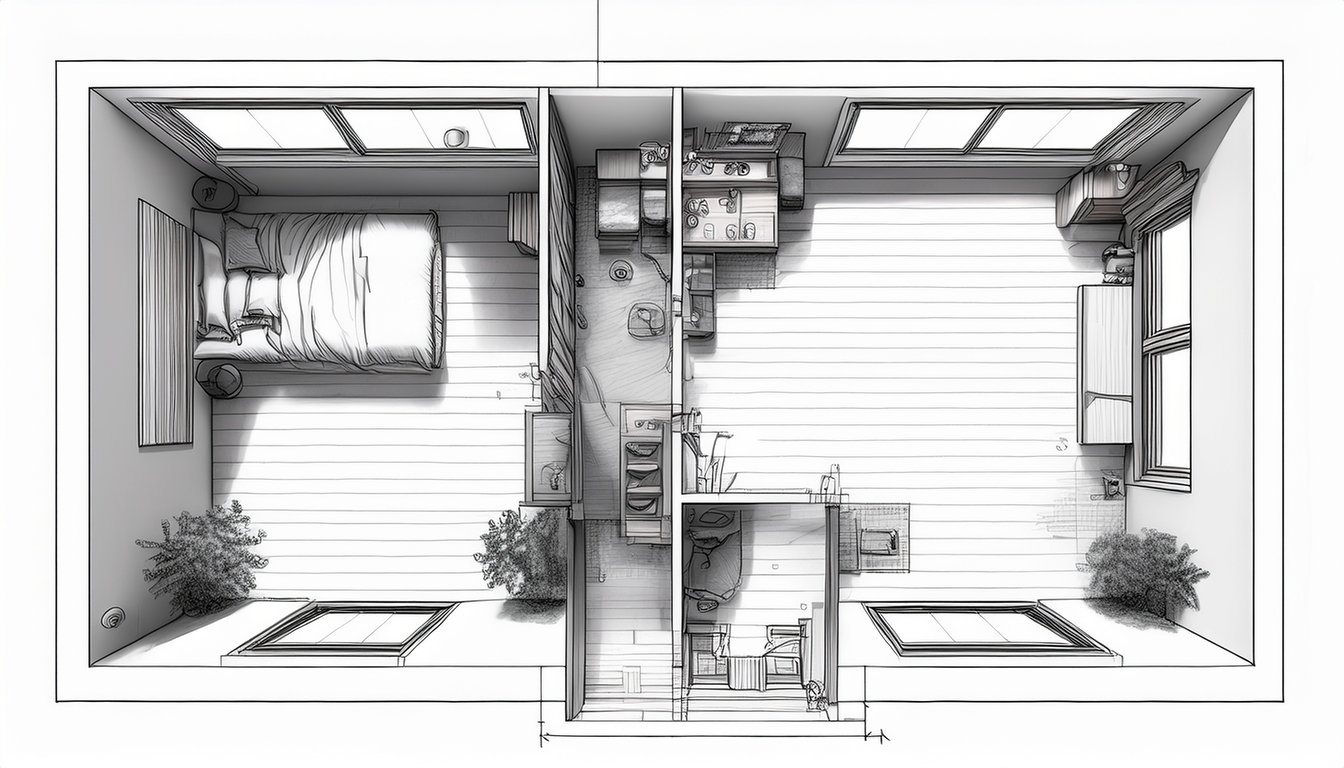
Older garages are often narrow. AduWizard's second layout is for a garage "around 10 by 24": "Same 240 square feet, a harder shape to work with." Its answer is "Wet rooms at the far end, one long living space, and no attempt to create a hallway that would eat a third of the floor."
In a narrow garage, the room dimension rule matters. California's housing department summarizes the residential code's room minimums in an information bulletin on the 2016 California Residential Code: habitable rooms need a "floor area of not less than 70 square feet," and "Habitable rooms, not including the kitchen, are required to have a minimum horizontal dimension of 7 feet." A 10-foot-wide garage clears that, but a partition or built-ins along one side can eat into it, so check the finished width. Codes are updated every few years, so confirm the current requirements with your building department.
Layout 3: a bedroom suite
If the garage is attached to the house, it can become a bedroom with its own bathroom and closet instead of a separate unit. With no kitchen, the only wet room is the bathroom, placed on the wall shared with the house. The bed goes toward the old door opening, where windows can give the room light and, for a bedroom, the emergency escape opening the code requires. Our garage conversion cost guide covers that escape-window rule.
Adding a small efficiency kitchen can turn a suite like this into a junior ADU, which has its own rules; our JADU vs ADU guide explains the difference. For bedroom size and window rules in more detail, see our 2 bedroom ADU floor plans guide.
Layout 4: an office, studio or guest room with no plumbing
The simplest single garage plan skips the plumbing entirely. A home office, art studio, music room or guest room needs insulation, finished walls, lighting, outlets, heating and cooling, and a window, but no drain lines. At 240 square feet, it's far above the 70 square foot minimum for a habitable room, so the space can be split into a work area and a small storage closet or built-in wall. A home gym works the same way; our garage gym conversion guide covers the floor, power and cooling it needs.
What the old garage door opening does for the plan
The garage door opening is the biggest opening in the building, and in most plans it becomes the main source of light and the entry. YesADU's 240 sq ft garage conversion studio plan says it "was designed to provide a maximum amount of light with multiple windows and french doors." For the floor plan, that means the living area and bed usually belong at the door end, and anything that needs privacy or plumbing goes toward the back. The options for filling the opening itself are covered in our garage conversion ideas guide.
Parking and setbacks: what the existing garage keeps
Two questions stop a lot of one-car conversions before the floor plan is drawn: do you have to replace the parking space, and does the old garage sit too close to the property line? For a conversion to an ADU, state law answers the first one. California's ADU handbook says that when a garage is converted to an ADU, "the local agency shall not require that those off-street parking spaces for the primary unit be replaced." That rule is about ADUs; if the garage becomes a bedroom or office for the main house, ask your city whether its own parking rules apply.
On setbacks, the handbook says a converted ADU "is not subject to a four-foot side and rear yard setback," but it still "must have exterior access and setbacks for fire and safety." For the floor plan, that matters in two places. In our experience, a garage wall built right on the property line often can't take new windows or a door, so the window wall and the entry usually end up on the yard side or at the old door opening. And the exterior access requirement means a studio needs its own outside door, not just a door into the main house.
Insulation, heating and the slab: layout decisions people miss
Some of the choices that shape a 240 square foot plan aren't rooms at all. In our experience, these three come up on almost every single garage conversion:
- Where the heating and cooling goes. A ductless mini-split is the common choice in a garage this size. The indoor head needs a clear wall high up, usually the long wall away from the bed, and the outdoor unit needs a spot outside that wall. Plan it before the kitchen cabinets claim that wall.
- Wall thickness. Insulating and finishing the old stud walls, and furring out a block or concrete wall, takes a few inches from each side. On a 12-foot-wide garage, that can turn a planned 36-inch walkway into something tighter, so draw the plan to the finished wall, not the framing.
- The slab. Garage slabs usually slope toward the door so water drains out. A raised wood floor over the slab levels the room and makes room for plumbing, but adds height; a leveling compound keeps the height but makes drain runs harder. The choice affects where the bathroom can go, which is why it belongs at the start of the plan.
Settle these with the designer before choosing between the four layouts. They rarely change which layout works, but they often change where the fixtures and windows land inside it.
Details that make 240 square feet work
- Swing doors carefully. A pocket or sliding door on the bathroom saves floor space a swinging door would take. Our 400 sq ft plans guide covers more space savers.
- Build storage in. Built-in shelves, a wardrobe wall or a bed with drawers keeps furniture from crowding a small room.
- Check the headroom. A raised floor to level a sloped garage slab can cost you ceiling height; our garage conversion cost guide covers the ceiling height rule.
- Keep one open wall. Leaving one long wall free of cabinets and doors makes the room easier to furnish.
From plan to permit
Pick the layout that matches how you'll use the space and where your plumbing can go, then have plans drawn for the permit. A plan that works on paper can still run into ceiling height, slab level or window limits in the real garage, so have it checked against the building before you commit. Medici Construction Group is one licensed option for designing and building garage conversions, holding California A, B and C-10 licenses under CSLB #1114433.
Frequently asked questions
How big is a one-car garage conversion?
Usually 240 to 288 square feet. Angi lists the common one-car sizes as 12 by 20, 12 by 22 and 12 by 24 feet, with 14-foot-wide garages as a larger option.
Can a one-car garage be an ADU?
Often, yes. A 240 sq ft studio with a kitchenette and bathroom can meet California's efficiency-unit rules. Our garage to ADU cost guide covers the details.
Where should the bathroom go in a garage conversion?
As close to the existing drain line as possible, usually on the wall shared with the house or the wall nearest the sewer line. Grouping the bathroom and kitchen on one wall keeps slab cutting to one area.
Can I fit a bedroom and bathroom in a single garage?
Yes. A one-car garage attached to the house can become a bedroom suite with a bathroom and closet. The bedroom needs an emergency escape window, usually in the old door opening.
What is the minimum room size for a garage conversion?
California's housing department summarizes the residential code as requiring habitable rooms of at least 70 square feet and at least 7 feet in any horizontal direction, not counting kitchens. Confirm current rules locally.
What do you do with the garage door in a conversion?
Usually replace it with a wall that has windows and often a glass door, since it's the building's biggest opening and main light source. Our garage conversion ideas guide covers the options.


