Most homeowners never think about their chimney's footing until it's cracking, leaning, or pulling away from the house, and by then the question isn't cosmetic. A masonry chimney is a tall, heavy, freestanding structure balanced on a footing that's easy to under-design if you treat it like a smaller version of the house's foundation. It isn't one. California's building code gives it its own set of rules, and Southern California's earthquake history is a big part of why.
Why a chimney needs its own footing
Everything in this guide is about masonry chimneys, brick or stone construction with real weight and mass. A factory-built metal chimney is a different, much lighter system, and generally doesn't need a dedicated concrete footing the way a masonry one does, more on that below.
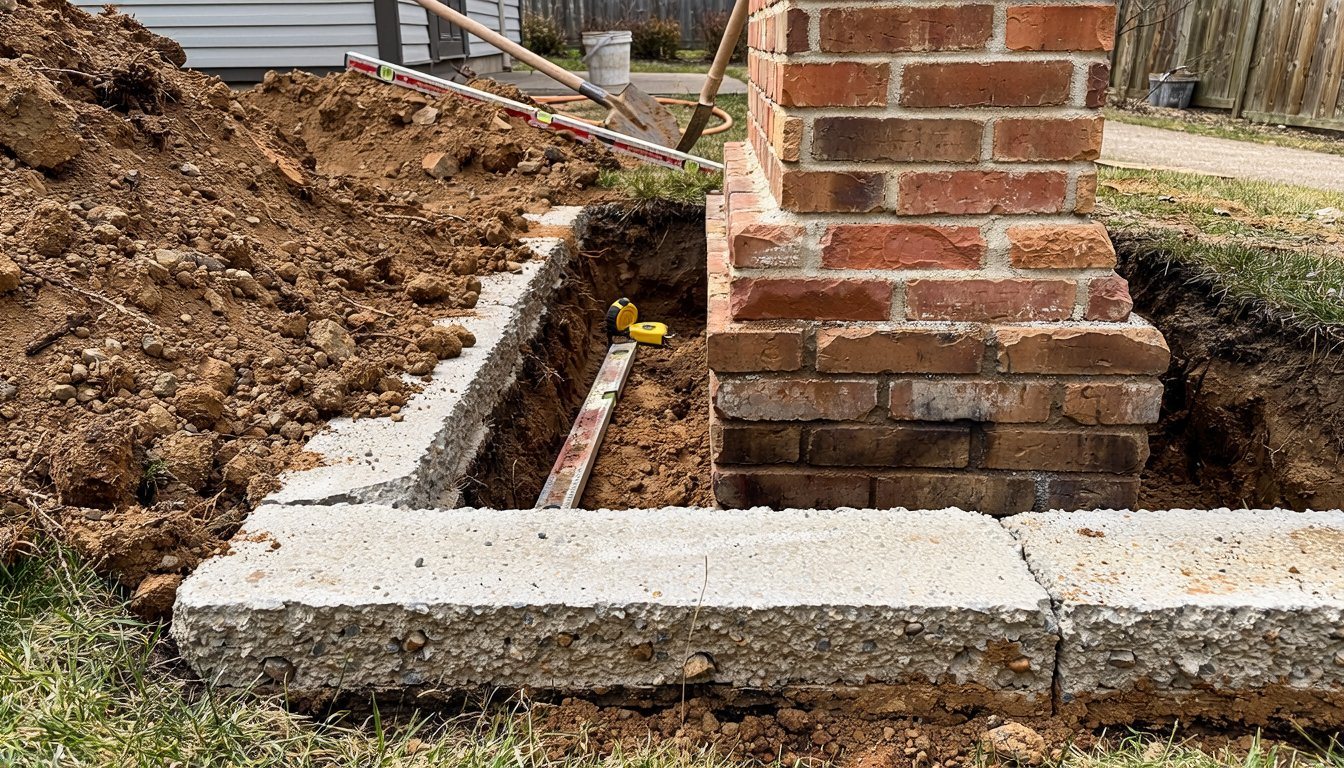
A masonry chimney and the house it's attached to sit on separate footings, and that separation is intentional, not an oversight. Chimney separation is caused by differential settlement between two independent footings sitting on soil that moves unevenly, so if the soil under the chimney compresses or shifts differently than the soil under the main foundation, the chimney moves on its own. That's what produces the classic symptom of a chimney visibly pulling away from the house. Older brick chimneys are typically heavy and can induce significant soil pressure on their own, especially if the chimney footing happens to sit on fill rather than undisturbed soil. The Brick Industry Association's guidance is direct about it: the foundation has to be designed to carry that weight without excessive or differential settlement, which means sizing the footing to the soil's actual bearing capacity at that specific spot, not assuming it matches the rest of the house.
What California code actually requires
The dimensions aren't guesswork. Under the code governing masonry chimneys, footings must be concrete or solid masonry not less than 12 inches thick, and must extend not less than 6 inches beyond the face of the chimney's base on all sides. The footing also has to sit on real ground, not loose backfill: it must be founded on natural undisturbed earth or engineered fill. This is chimney-specific code language, distinct from the general footing depth and design rules that apply to a house's main foundation. For the general method behind footing sizing, see concrete footing design.
Why frost depth barely matters here, but the 12-inch minimum still does
In much of the country, footing depth is driven by the frost line, how deep the ground freezes, since a footing above that line can heave as the soil freezes and thaws. The code reflects that directly: in areas not subjected to freezing, footings shall be not less than 12 inches below finished grade. Most of the Los Angeles Basin falls into that second category, frost depth isn't a meaningful design factor here, so the operative local rule is simply that flat 12-inch minimum. If you're building at elevation in the mountains around LA or somewhere that does see hard freezes, the frost-depth calculation is real and worth confirming with your local building department. For general house footings, including expansive soil and slopes, see concrete footing depth.
The seismic reinforcement most old chimneys don't have
Chimneys have a bad track record in Southern California earthquakes, and not by a small margin. An estimated 15,000 chimneys fell in Los Angeles during the 1994 Northridge earthquake, and at least 10,000 chimneys toppled in the 1989 Loma Prieta earthquake. As the California Earthquake Authority's chief mitigation officer put it, "With very low ground-shaking level we start to see chimney failure. They're kind of like the canary in the coal mine."
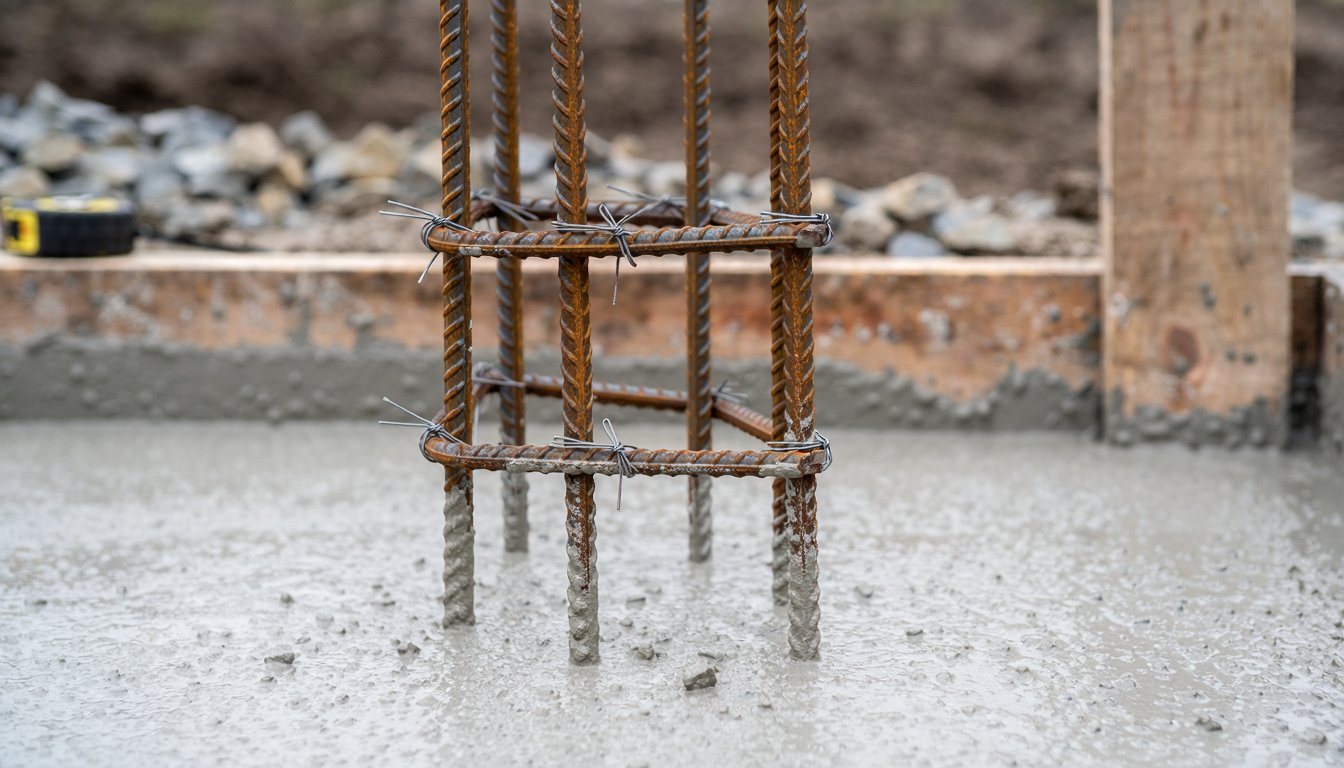
Current code addresses this at the footing connection directly, with reinforcement most older, unpermitted, or code-era chimneys were never built with. For chimneys up to 40 inches wide, four continuous No. 4 vertical bars anchored in the foundation are required, tied within horizontal ties spaced no more than 18 inches on center. Above 6 feet of grade, the chimney also has to be strapped to the structure at each floor, ceiling, or roof line, anchored with straps embedded into the chimney and bolted to the floor joists. This applies to structures assigned to Seismic Design Category C or D, which covers much of the LA Basin (your specific site's category is worth confirming, since it can vary slightly near basin edges and by soil class). If your chimney predates these requirements or you're not sure it has them, that's a retrofit question, and we cover what an actual seismic retrofit for an unreinforced chimney involves in our seismic retrofit guide rather than repeating it here.
Wide chimneys and the height rule
Two more code sections change what the footing has to carry. The first covers width. The four-bar rule above is for chimneys up to 40 inches wide. Past that, the California Building Code says "For chimneys greater than 40 inches (1016 mm) wide, two additional No. 4 vertical bars shall be provided" "for each additional 40 inches (1016 mm) in width or fraction thereof." By that math, a chimney 41 to 80 inches wide needs six bars and one 81 to 120 inches wide needs eight. A broad stone chimney serving a double fireplace can land in that upper range, and every one of them has to be anchored in the footing, so the footing layout has to be drawn with the bar pattern in mind.
The second covers height, and it's where the "3-2-10 rule" people search for comes from. The same code says chimneys "shall extend not less than 2 feet (610 mm) higher than any portion of the building within 10 feet (3048 mm)" "but shall be not less than 3 feet (914 mm) above the highest point where the chimney passes through the roof." In plain terms: at least 3 feet above the roof where it comes through, and at least 2 feet above anything within 10 feet. On a steep roof or a chimney near a ridge, that can add several feet of masonry. Taller masonry means more weight on the footing and more leverage in an earthquake, which is one more reason the footing for a chimney is designed on its own rather than copied from the house.
In our experience, the height rule also catches remodels. A second-story addition or a raised roof near an existing chimney can leave it too short, and extending it adds load to a footing that was never sized for it.
Signs your chimney's footing may already be failing
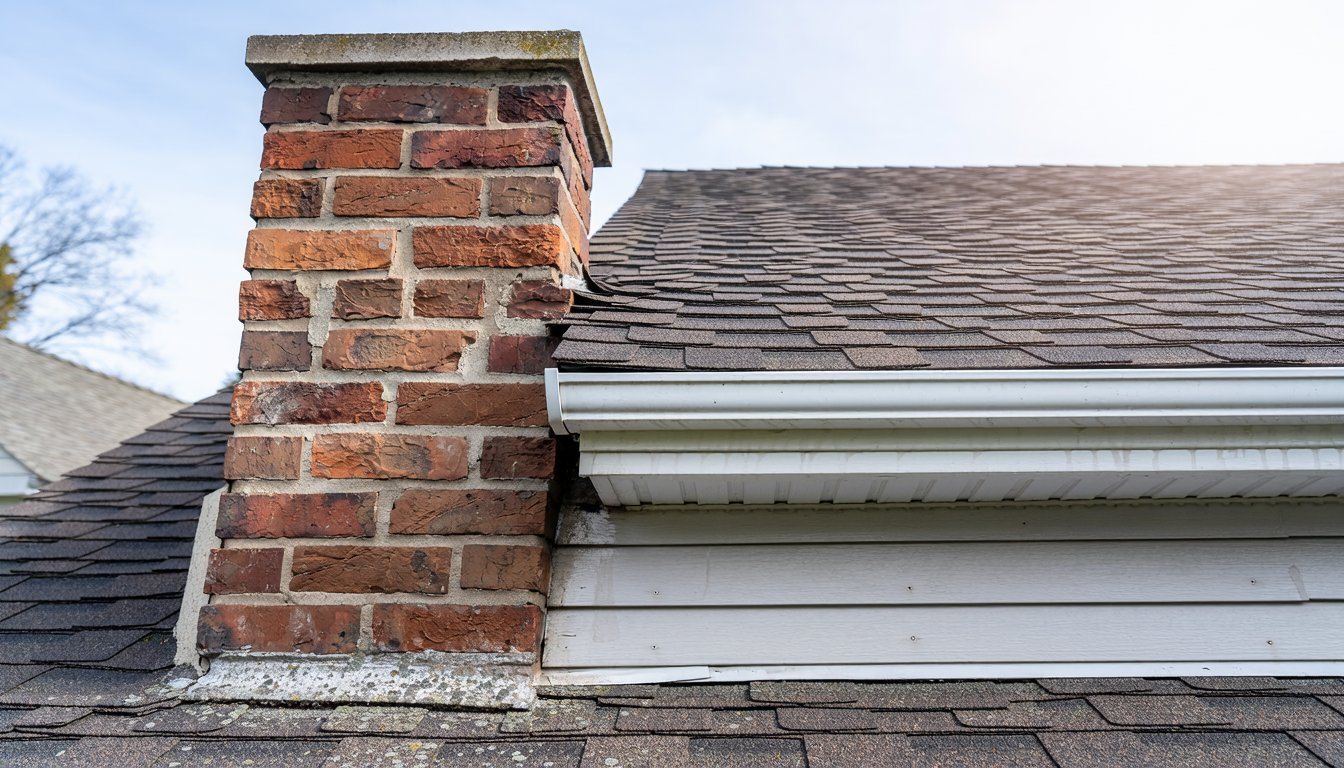
A few visible signs are worth taking seriously rather than watching. A chimney pulling away from the house typically shows up as the chimney no longer being plumb, with a visible gap opening between the chimney and the house. A gap over half an inch with visible lean represents advanced separation, where the chimney's center of gravity may be shifting beyond its base of support. Inside the house, look for cracked plaster or drywall near the chimney chase, or gaps in interior trim where the chimney wall meets the room.
How a new chimney footing goes in
When a chimney is rebuilt from the ground up, the footing work follows a predictable order. In our experience it looks like this:
- Remove the old masonry and footing. The old chimney comes down in sections, and the existing footing is broken out so the soil below can be seen.
- Check the bearing soil. The bottom of the excavation has to reach natural undisturbed earth or engineered fill. Old chimneys sometimes sat on backfill from the original foundation trench, and that soil has to come out.
- Form the footing. Forms are set so the concrete extends at least 6 inches past the chimney's base on every side, at a thickness of at least 12 inches, or larger if the engineer's design calls for it.
- Set the reinforcing. Vertical bars are placed and tied so they're anchored in the footing and continue up into the masonry. Getting their spacing right now saves cutting and drilling later.
- Inspect, then pour. The city inspects the excavation and steel before concrete goes in. The masonry above waits until the concrete has cured enough to carry it.
One option worth asking about: in some rebuilds, the firebox and lower chimney are rebuilt in reinforced masonry, while the upper portion is replaced with a lighter, factory-built system. That reduces the weight on the footing and the mass up high where earthquake forces do the most damage. Whether it's allowed and practical depends on the fireplace, the listing of the product and your building department, so raise it at the design stage.
Reinforce or rebuild: the decision most homeowners are forced into
Almost no one chooses to deal with their chimney's footing proactively. It's usually forced by visible damage, an inspection flag during a sale, or precaution after an earthquake. A minor gap or hairline separation, caught early, can sometimes be addressed by reinforcing the existing footing, underpinning it, and adding the rebar or anchor straps a chimney should have had from the start. A significant lean, a footing that turns out to be undersized relative to current code, or real earthquake damage usually means demolishing and rebuilding with a properly engineered footing rather than trying to save what's there. LADBS requires a building permit for chimney repair work, which extends to footing and foundation repair when it's structural, so this isn't a weekend fix even when it's just reinforcement, and a licensed engineer or contractor needs to look at the specific chimney before you know which category yours falls into. For general footing pricing, see our concrete footing cost guide.
Medici Construction Group is one licensed option for chimney footing and foundation work, holding California A, B and C-10 licenses under CSLB #1114433.
Frequently asked questions
Does a chimney need its own separate footing from the house foundation?
Yes. A masonry chimney and the house sit on separate footings by design, so each can be sized to its own soil conditions and load. If the soil under one settles differently than the soil under the other, the chimney can move independently of the house.
How thick does a chimney footing need to be in California?
At least 12 inches thick, and it must extend at least 6 inches beyond the face of the chimney's base on all sides.
How deep does a chimney footing need to be?
At least 12 inches below finished grade in areas not subject to freezing, which describes most of the Los Angeles Basin. In areas with a real frost line, the footing needs to extend below that frost depth instead.
Why do chimneys fall down in earthquakes?
Chimneys are tall, slender, and heavy, and older ones were often built without the rebar and anchor straps current code requires at the footing and floor connections. An estimated 15,000 chimneys fell in Los Angeles during the 1994 Northridge earthquake, and at least 10,000 toppled in the 1989 Loma Prieta earthquake.
Does an old chimney need seismic reinforcement at its footing?
If it predates current code, likely yes. Current requirements include vertical rebar anchored into the footing and anchor straps connecting the chimney to the house's floor and roof framing, and they apply across most of the Los Angeles Basin's seismic design category, worth confirming for your specific site.
What are the signs a chimney's footing is failing?
A chimney that's no longer plumb, a visible gap opening between the chimney and the house, and cracked plaster or drywall near where the chimney passes through the interior are the main signs to watch for.
Should I repair or rebuild a chimney with a cracked or undersized footing?
It depends on severity. Minor, early-caught separation can sometimes be addressed with footing reinforcement and adding missing rebar or anchor straps. Significant lean, an undersized footing, or earthquake damage usually calls for demolition and a full rebuild. A licensed engineer or contractor needs to assess the specific chimney to know which applies.
Does a prefab or metal chimney need a concrete footing?
Generally no. A factory-built metal chimney is much lighter than a masonry one and is typically supported per the manufacturer's listing rather than a dedicated masonry-style footing, so most of what's in this guide doesn't apply to it.


