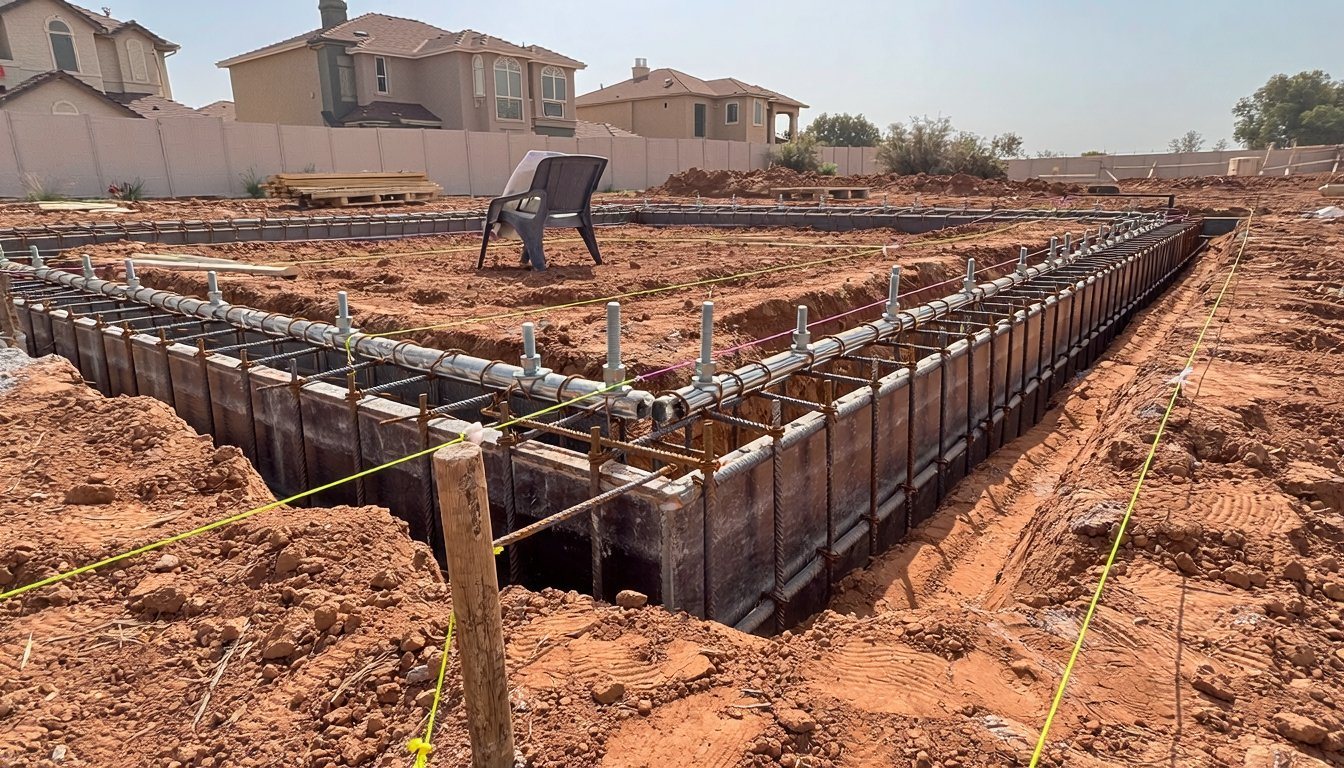
Here's a composite of something we see regularly in California. The same one-story plan goes to two lots. On the first, the plan checker accepts the standard prescriptive footings drawn on the plans. On the second, a lot in the San Fernando Valley, the soils report flags expansive clay, and the footings come back deeper, reinforced and tied to a slab designed for soil that swells and shrinks. Same house, same loads, different footings. That's the part of concrete footing design most people miss: a footing is sized as much by the soil under it as by the building above it. The basic idea is simple, the code gives you a starting point for ordinary houses, and California's soils, slopes and earthquakes are why many footings end up designed by an engineer from a soils report.
Quick answers
- The core idea: the footing's bearing area has to be large enough that the soil can carry the load; required area equals the load divided by the soil's allowable bearing pressure.
- Soil values: the California Building Code lists presumptive values from 1,500 pounds per square foot for clays and silts up to 12,000 for crystalline bedrock.
- Prescriptive footings: ordinary light-frame houses can often use code tables; one-story bearing walls typically start at a 12-inch-wide continuous footing.
- Engineering: expansive soil, slopes, heavy loads and many new houses call for a soils report and an engineered design.
What a footing does
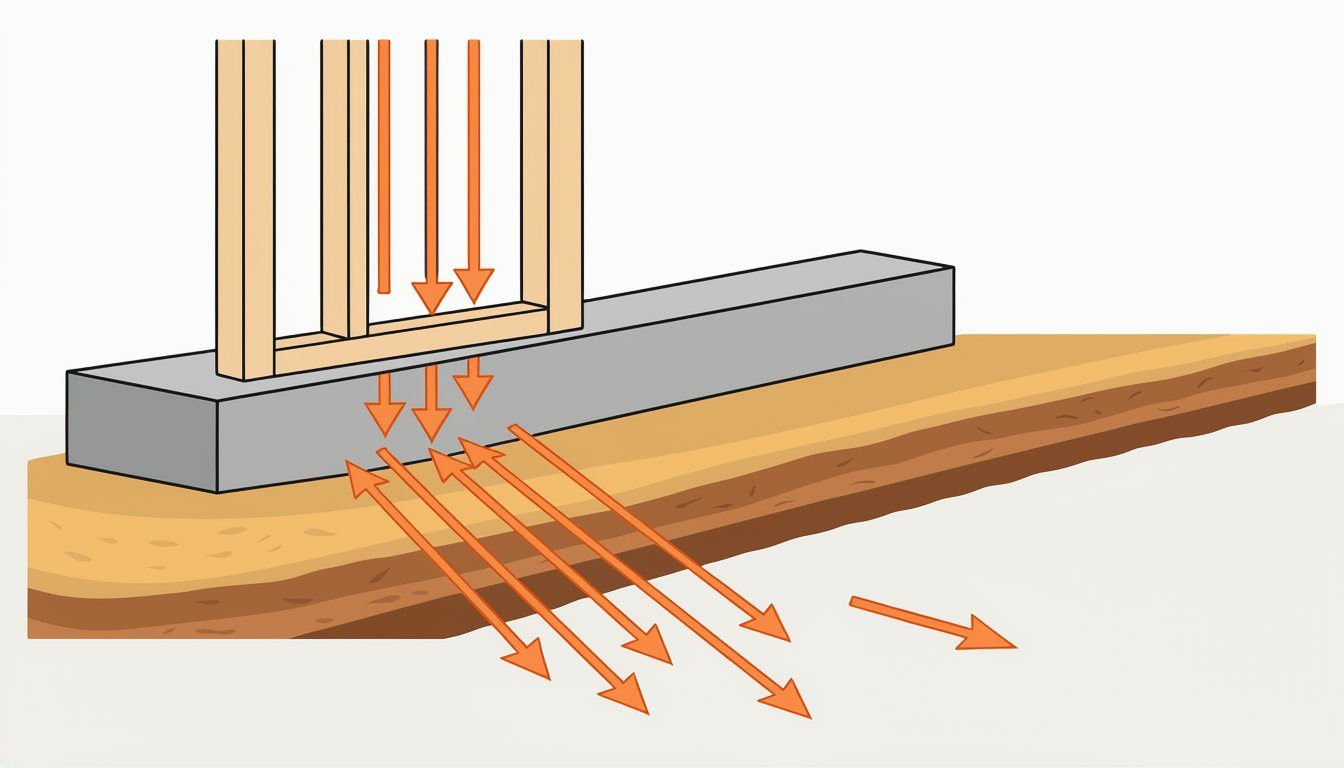
A footing is the widened concrete base at the bottom of a foundation. It has two jobs. The first is spreading the weight of the building over enough soil that the soil doesn't compress or fail under it. The second, especially in California, is anchoring the building so that wind and earthquake forces have somewhere to go. Walls and posts carry loads down; the footing hands them to the ground.
Footings come in a few basic shapes: continuous (strip) footings under walls, isolated pad footings under posts and columns, and footings combined with a slab. The design logic below applies to all of them.
The core math: load divided by soil capacity
Every footing design starts with the same relationship. The area of the footing's bottom has to be large enough that the pressure it puts on the soil stays below what the soil can safely carry. Engineers write it as required area equals the service load divided by the allowable soil bearing pressure.
A published engineering example shows the method on a column footing designed to the American Concrete Institute's ACI 318 standard. It divides the column's service loads by the soil's net allowable pressure to get a required area of about 125 square feet, then picks a square footing about 11.2 feet on each side. Only after the size is set does the design move on to thickness and reinforcement, which are checked for bending and shear.
For a continuous footing under a wall, the same idea works per linear foot: the load on each foot of wall divided by the soil's allowable pressure gives the width needed. The proportions are what matter for a homeowner. Double the load on a wall and the footing needs to be twice as wide. Put the same wall on soil that can carry only half as much, and the footing also needs to double. That's why the same house can end up with different footings on different lots.
An important note: this is how the method works, not a design value. Loads, soil values and minimum sizes for your project come from your engineer, your soils report or the code tables your plan checker applies. Footing depth, reinforcement and dimensions have their own rules, which we'll cover separately.
Where the soil number comes from
Without a soils report, designers can use the building code's presumptive load-bearing values. The California Building Code's table (as reproduced by GoCodebook) lists allowable foundation pressures by soil type:
| Soil class (CBC presumptive values) | Allowable foundation pressure (psf) |
|---|---|
| Crystalline bedrock | 12,000 |
| Sedimentary and foliated rock | 4,000 |
| Sandy gravel and gravel (GW, GP) | 3,000 |
| Sand, silty sand, clayey sand, silty gravel, clayey gravel (SW, SP, SM, SC, GM, GC) | 2,000 |
| Clay, sandy clay, silty clay, clayey silt, silt, sandy silt (CL, ML, MH, CH) | 1,500 |
Two details from the same code section matter. The values may be increased by one-third when wind or earthquake loads are included, and they can't be used for soils like peat, organic soils or undocumented fill without test data. In our experience, many residential lots in California are designed at the lowest value, 1,500 psf, unless a soils report supports something higher.
A soils report changes the picture. When a geotechnical engineer tests the site, the recommended bearing value, footing depth and any special measures come from that report instead of the table, and they can be higher or lower than the presumptive number. For report prices, see our soils report cost guide. Our guide to concrete footing depth covers how deep footings go and why.
Prescriptive footings: when the code sizes it for you
For ordinary light-frame houses, the California Residential Code includes prescriptive footing tables, so a simple one- or two-story house on ordinary soil can often use standard footings without a custom calculation. Los Angeles County's residential construction handout, for example, notes that "Bearing walls and braced wall panels require continuous footings (R403.1)," and its foundation details show a "12" MIN. FOOTING FOR SUPPORTING ONE STORY".
Prescriptive tables are a floor, not a ceiling. They assume ordinary soil and conventional framing. In our experience, plan checkers move a project off the prescriptive path when the soil is expansive or unknown, the lot is on a slope, the building is taller or heavier than the tables cover, or the plans use engineered framing such as large beams and point loads. For how footing requirements play out on a chimney, see our chimney footing guide. Retaining walls follow their own plans; our guide to pouring a footing for a concrete block retaining wall covers how that plan gets built, and our guide to the mono pour footing and stem wall covers when a footing and wall can be placed in one pour.
California complications
Expansive soils. Much of the extra design work in California comes from clay that moves. The City of Huntington Beach's geology and soils analysis explains that "Expansive soils contain types of clays (principally montmorillonite, illite, and kaolinite) that can give up water (shrink) or take on water (swell) during changes in soil moisture content," and that "The change in volume exerts stress on building foundations and other loads placed on these soils." The same document lists common remedies such as recompaction and replacement with non-expansive material. In our experience, expansive soil is the most common reason a soils report calls for deeper, reinforced footings and a stiffer slab.
Slopes. On hillside lots, footings may need to step down the slope, sit deeper to reach firm material or be set back from the slope face, and some sites need piers or caissons instead; our guide to drilled shaft foundations explains what those names mean. That's engineering territory from the start.
Earthquakes. In California, a footing is also an anchor. The sill plate bolts to it, and hold-downs at shear walls tie the framing to the concrete. FEMA's guidance on bolting sill plates notes that "Anchor bolts are usually installed no more than 6 feet apart." An engineered design places hold-downs and anchors where the shear walls need them, which affects footing size and reinforcement at those spots.
Retaining walls. A retaining wall footing is designed against more than bearing. It also has to keep the wall from overturning and sliding under the soil it holds back, which is why retaining wall footings are usually wider at the heel or toe. Our retaining wall design guide covers the rules in Los Angeles.
When you need an engineer and a soils report
In many California jurisdictions, a soils report is the default for new buildings. Ventura County's handout says that "Section 1803.1 of the California Building Code requires a geotechnical investigation for the classification and determination of soil engineering properties at the building site," with exceptions for approved waivers or work without foundations. Other cities set size and site triggers. The City of Agoura Hills, for example, requires a geotechnical report if the answer to questions like these is yes: "Is the lot/land where the structure is to be built located in the Hillside designated zone or has a slope of 10% or more?" and "Is soil classification, strength or compressibility of soil in doubt?"
The soils engineer characterizes the ground; the structural engineer designs the footing from that information. For how foundation type and soil conditions drive the budget, see our house foundation cost guide.
Mistakes we see
In our experience, most footing problems trace back to a handful of design and planning gaps rather than bad concrete:
- Building on fill. A footing set on loose or undocumented fill instead of firm native soil can settle unevenly, even when its size was right.
- Missing point loads. A new beam or post that carries a large share of the roof needs its own pad or a thicker footing under it, not just the standard wall footing.
- Ignoring water. Downspouts and irrigation that soak the soil next to a footing, especially in expansive clay, undo a good design over time.
- Skipping the excavation check. When a soils report says the engineer should see the trench before the pour, that inspection is how you find out the soil matches the report.
About footing calculators
Online footing calculators run the same load-over-bearing math shown above, and they're useful for understanding how the numbers move. In our experience, they're only as good as the load and soil values you type in, and they don't account for expansive soil, slopes, seismic hold-downs or the local rules your plan checker will apply. Use them to learn, not to build.
What a footing design package includes
When an engineer designs your footings, you should get a foundation plan showing footing locations and sizes, sections through each footing type, the soil bearing value used and its source, reinforcement callouts, and the locations of anchor bolts and hold-downs. In our experience, it's worth asking three questions before construction: which soil value the design assumes, whether the soils engineer needs to inspect the excavation before concrete, and what happens if the soil in the trench doesn't match the report. Medici Construction Group is one licensed option for building engineered foundations, holding California A, B and C-10 licenses under CSLB #1114433.
Frequently asked questions
How do you design a concrete footing?
Start with the loads the footing must carry and the soil's allowable bearing pressure. The footing's area is sized so the load divided by the area stays below that pressure. Thickness, reinforcement and depth are then checked. For most projects, an engineer or the code's prescriptive tables set the final design.
How wide should a concrete footing be?
Wide enough that the soil can carry the load. Prescriptive details for one-story bearing walls typically start at 12 inches, but heavier loads or weaker soils need wider footings. Your engineer, soils report or plan checker sets the width for your project.
What is the allowable soil bearing pressure for footings?
Without testing, the California Building Code's presumptive values range from 1,500 pounds per square foot for clays and silts to 12,000 for crystalline bedrock. A soils report can set a different value for your site.
Do I need an engineer to design a footing?
Not always. Simple light-frame houses on ordinary soil can often use prescriptive code footings. Expansive soil, slopes, heavy or concentrated loads, retaining walls and many new houses need an engineered design.
Can I use an online footing calculator?
For learning, yes. Calculators run the same load-over-bearing math, but they're only as good as the values you enter and don't handle expansive soil, slopes or seismic detailing. Your permit set will need a design your plan checker accepts.
How do expansive soils affect footing design?
Expansive clays swell when wet and shrink when dry, which stresses foundations. Designs on these soils often call for deeper, reinforced footings, a stiffer slab or soil treatment, based on a soils report.
How much does a concrete footing cost?
It depends on the size and depth the design calls for, the reinforcement, excavation and site access, and whether a soils report and engineering are needed. Our concrete footing cost guide walks through current prices.


