In our experience, the question that separates garage conversion bids is rarely about finishes. It's this: "What's under the slab, and what happens to the door opening?" A contractor who answers that with specifics has probably converted garages before. One who pivots to cabinet samples and photos of finished rooms may be a good remodeler who hasn't dealt with what makes a garage different.
This guide is about how to tell the two apart. It's built around the garage-specific questions a real garage conversion expert raises before the bid, and what good and weak answers sound like.
Quick answers
A good garage conversion contractor is licensed for the full scope, has taken conversions through final inspection, and can explain before bidding how they'll handle the items that make a garage different from a bedroom. Ask about these seven:
- The slab and floor
- Insulation and energy compliance
- Egress and windows
- The garage door opening
- Fire separation, if the garage is attached
- Electrical and plumbing capacity
- Whether the garage is a good candidate at all
Why a garage isn't just another room
A garage was built to hold cars, not people, and heating or cooling it changes its status under the energy code. The California Energy Commission's 2025 residential compliance manual says "Newly conditioned space is any space being converted from unconditioned to directly conditioned or indirectly conditioned space." It adds that "Newly conditioned space must comply with the requirements for an addition."
In our experience, that single idea explains most of what a conversion contractor has to know. The garage has to meet addition-level requirements in a building that was never designed for it: a thin slab poured on grade, uninsulated walls, a large opening, sometimes a shared wall with the house, and wiring meant for a light bulb and a door opener. A remodeler who is excellent at kitchens may not see these coming. A garage conversion expert asks about them first.
The seven questions that reveal an expert
1. What will you do with the slab?
Garage slabs are often lower than the house, sloped toward the door, and poured without the moisture protection a living-space floor needs. Los Angeles County's ADU guidelines for garage conversions say "The concrete floor will need to be provided with a vapor retarder as required in Section R506.2.3."
A real answer names how they'll handle moisture and floor height for your garage, and whether that means a raised floor or a treatment over the slab. A dodge is "we'll just put flooring down," with no mention of moisture.
2. How will you handle insulation and energy compliance?
The same county guidelines state that "Energy calculations will need to be submitted for creating a new conditioned space with new heating devices, ventilation, glazing, and wall insulations." A Contra Costa County handout on garage conversions, one example from outside Los Angeles, says to "Install insulation per California Energy Code Table 150.1-A or as modeled per the Title 24 calculations for your climate zone."
A real answer includes who prepares the energy calculations and how that affects windows, insulation and the heating and cooling system. A dodge is treating insulation as an upgrade you can skip.
3. Where do egress and windows go?
If the room will be used for sleeping, it will likely need an emergency escape opening sized to code (confirm with your plans examiner), and in our experience the garage's existing windows rarely qualify. Where that window goes affects the layout, the wall framing and sometimes the setback from the property line.
A real answer ties window placement to how the room will be used and where it can legally go on your lot. A dodge is "we'll add a window wherever you want."
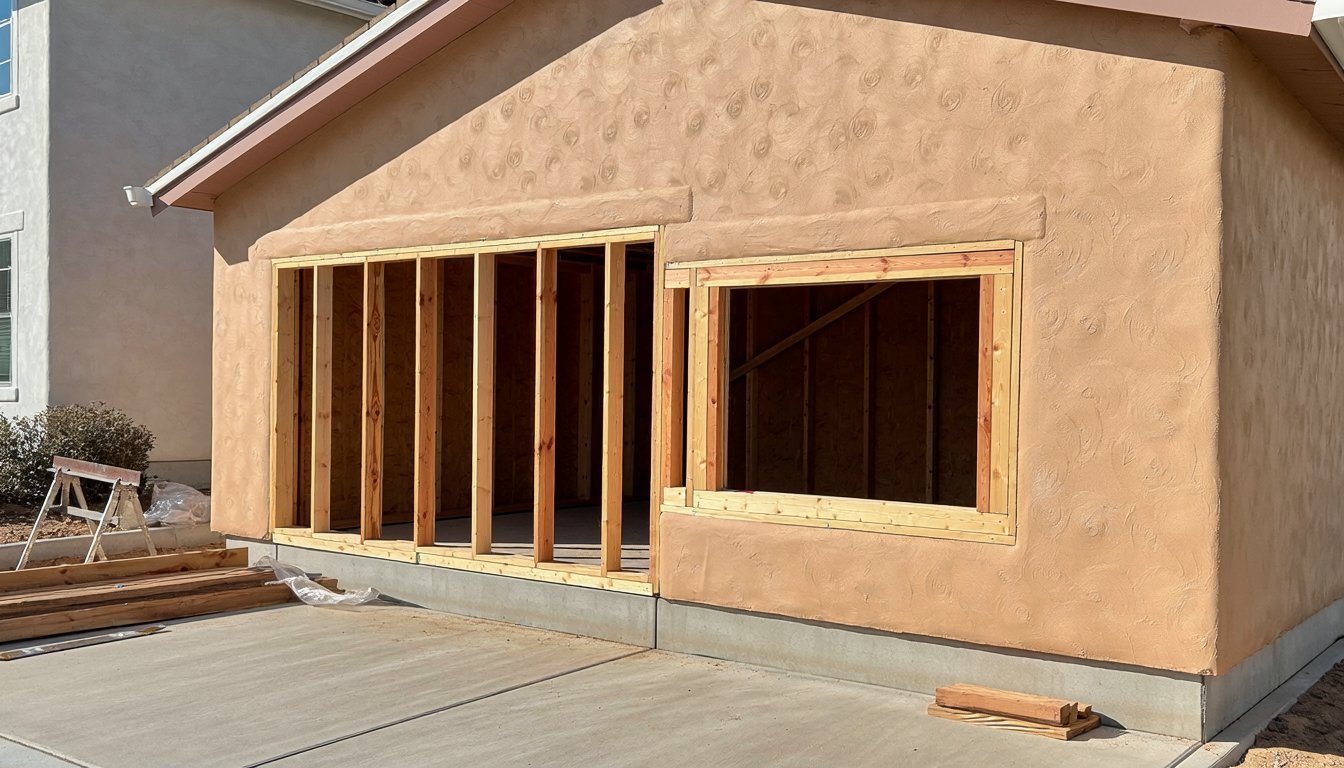
4. What happens to the garage door opening?
The big opening has to become a wall, and that wall needs a foundation. Los Angeles County's guidelines state that "all exterior walls must be supported by continuous footings per Section R403.1." The Contra Costa handout describes one approach: a "Six (6) inch high concrete curb with minimum 12"x 12" foundation at the garage door opening epoxy doweled into existing foundation at both ends." Your plans and local code will set the actual detail.
A real answer describes the foundation under the new wall. A dodge is framing the wall right on the slab with no mention of a footing.
5. Is fire separation needed?
When a garage shares a wall with the house, the conversion can change what fire protection that wall needs. For attached units, Los Angeles County's guidelines state that "a 1-hour fire-resistance rating is required per Section R302.3."
A real answer explains whether your conversion counts as part of the house or as a separate unit, and what that means for the shared wall, doors and openings. A dodge is not knowing whether the question applies.
6. Can your electrical service and plumbing handle it?
A garage often has one small circuit. A living space needs outlets, lighting, heating and cooling, and maybe a kitchen or bathroom. Los Angeles County's guidelines call for residential load calculations to verify the panel and service size needed for a new unit's electrical loads. Plumbing is its own question: in our experience, how a new bathroom or kitchen drains out of a garage can shape the whole floor plan.
A real answer includes a load calculation, not a guess, and a plan for where the drains run. A dodge is "we'll just add a subpanel" before anyone has looked at your service. Our guide to installing a subpanel in a garage covers when that is and isn't enough.
7. Is this garage a good candidate at all?
In our experience, the best garage conversion contractors will sometimes tell you not to convert, or to convert differently. A very low slab, drainage that runs toward the garage, tight setbacks or questions about parking can make a conversion harder than it looks. Our guides to garage to ADU cost and ADU requirements cover the rules and costs that decide the path.
A real answer weighs your garage's specific problems before quoting. A dodge is a yes before anyone has measured anything.
Who you're hiring
You'll see garage conversions offered by general contractors, ADU builders, design-build firms and remodeling crews. In our experience, the label matters less than who takes responsibility for the conversion-specific work:
- Energy compliance. Who prepares or orders the calculations.
- Structure. Who designs and builds the door-opening wall and footing, and whether an engineer is involved.
- Electrical. Whether the electrical work is done by licensed electricians under the contract, and who runs the load calculation.
- Inspections. Who meets the inspector and corrects anything that fails.
In our experience, it's usually simplest when the contractor who builds it also pulls the permit, so one party answers for the work. For the general steps of finding and checking a contractor, including license lookup, contracts and payment schedules, see our guide to finding a contractor for a home addition; the same checks apply here.

What to have ready for the first walkthrough
In our experience, contractors give better answers when they have the right information on the first visit. Before anyone comes out, gather:
- How the room will be used. An office, a bedroom, a rental unit and a gym each change the egress, plumbing and electrical questions.
- Any existing permits and plans. Past permits for the garage or house help a contractor see what was built and when.
- A clear path to the panel and the slab. Move enough stored items that the contractor can see the electrical panel, the floor and the base of the walls.
- Where water goes in a storm. If water runs toward the garage or pools at the door, say so. It affects the floor and the door-opening detail.
- Your lot survey or plot plan, if you have one. It helps with window placement and setbacks.
In our experience, the contractors worth hiring use that visit to ask their own questions. If a walkthrough takes five minutes and ends with a number, you've learned something about how the job will be run.
Red flags in a garage conversion bid
In our experience, these signals in a bid are worth a follow-up question, or a second bid:
- "You don't need a permit for this." In our experience, converting a garage to living space is a change building departments review, so confirm the requirements locally. A contractor who treats it as cosmetic is telling you how they'll approach inspections. If an earlier conversion was done that way, our guide to legalizing an unpermitted garage conversion covers the fix.
- No mention of energy compliance. If the bid includes a heater or mini split but no energy calculations, ask who is doing them.
- Nothing about the slab or the door opening. These are the two most garage-specific parts of the job.
- Electrical by "our guy." Ask who does the electrical work and whether it's under the contractor's license and contract.
- A price before a site visit. In our experience, nobody can price a conversion properly without seeing the slab, the panel and where plumbing would run.
- Photos instead of answers. Finished rooms show taste. The answers to the seven questions show experience.
Before you sign
In our experience, the most useful thing you can do is ask every contractor the same seven questions and write down the answers. The bids will look different on price. The answers will show you which ones are pricing the same job. If you're still deciding what the space should become, our garage conversion ideas guide can help you settle the use first, and our garage conversion cost guide covers what the work tends to cost.
The bottom line
A garage conversion expert shows up in the questions, not the portfolio. The slab, energy compliance, egress, the door opening, fire separation and the electrical and plumbing loads are where conversions go wrong, and a contractor who raises them before the bid has likely solved them before. Medici Construction Group is one licensed option for garage conversions, holding California A, B and C-10 licenses under CSLB #1114433.
Frequently asked questions
What kind of contractor does a garage conversion?
In our experience, garage conversions are usually handled by a licensed general building contractor who coordinates framing, electrical, plumbing, insulation and finishes. In our experience, the better fit is a builder who has taken several conversions through final inspection, not just one who does remodels.
What's the difference between a garage conversion contractor and an ADU builder?
Often none. In our experience, many ADU builders do garage conversions, and many conversion contractors build ADUs. The distinction that matters is whether the builder handles the conversion-specific work: the slab, the door opening, energy compliance and the electrical load.
Should the contractor pull the permit?
In our experience, it usually works best when the contractor doing the work pulls the permit, because they answer to the inspector for it. Whoever pulls it, the bid should say who is responsible for plans, permit and inspections.
What questions should I ask a garage conversion contractor?
Ask what they'll do about the slab, how they'll handle energy compliance, how the garage door opening gets closed in, whether an attached garage needs fire separation, whether your electrical service can carry the new loads, and how plumbing reaches the room.
Does a garage conversion need Title 24 energy compliance?
Yes, when the space becomes conditioned. The California Energy Commission's 2025 residential compliance manual defines newly conditioned space as any space converted from unconditioned to conditioned, and says it must meet the requirements for an addition. A garage that becomes heated or cooled living space fits that definition.
Does an attached garage conversion need fire separation?
Often. Los Angeles County's ADU guidelines say a 1-hour fire-resistance rating is required under Section R302.3 for attached units. In our experience, the details depend on whether the conversion is a separate unit, so ask how your plan handles it.
Can a handyman convert a garage?
In our experience, rarely as a full project. A garage conversion touches structure, electrical, plumbing and energy rules, and in our experience needs a permit and inspections. Check that anyone you hire is licensed for the full scope of the job.


