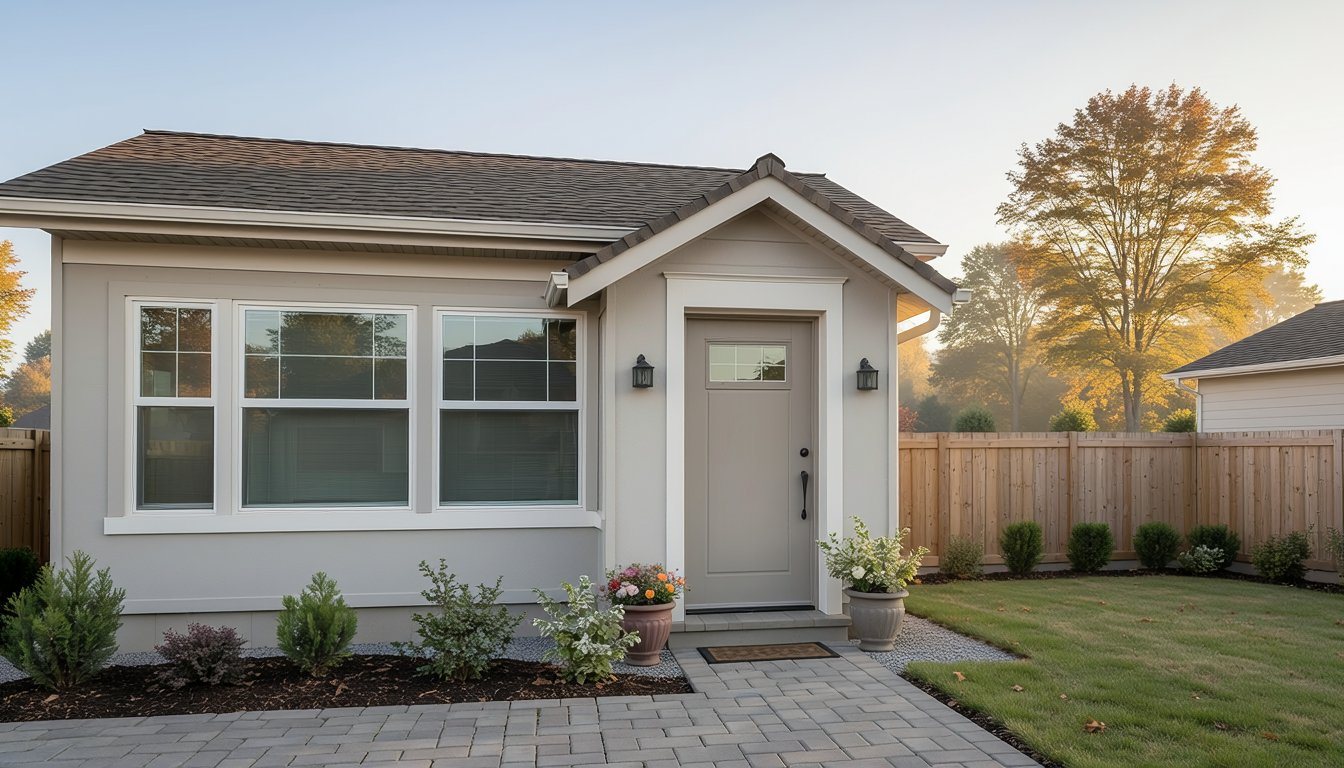
Turning a garage into a bedroom or office and turning it into a legal ADU sound like similar projects. The price difference says otherwise. An ADU has to be a complete home: somewhere to cook, somewhere to bathe, and everything that makes it livable on its own. The kitchen and the bathroom, plus whether your garage is attached to the house or standing on its own, explain most of what a garage-to-ADU conversion costs.
Quick answers
- Typical range: one ADU builder puts a complete conversion at $75,000 to $120,000 for a one-car garage and $100,000 to $175,000 for a two-car garage.
- The kitchen and bath are the big adds: the same builder prices a full kitchen at $15,000 to $40,000 and bathroom construction at $12,000 to $30,000.
- An attached garage has an extra option: it can become a junior ADU, which can share a bathroom with the house.
- A detached garage can grow a little: state law lets a converted accessory structure expand up to 150 square feet for ingress and egress.
Room conversion vs. ADU conversion: what changes
Converting a garage into a room means making it livable space: insulation, walls, flooring, windows, and closing up the garage door. Our garage conversion cost guide covers those costs and the code items that make a garage legal living space. An ADU keeps all of that and adds what a separate home needs, most importantly a kitchen and a bathroom. That's why ADU conversions land well above room conversions. A 2021 garage ADU guide prepared by the Casita Coalition, hosted on the website of California's housing department, put it bluntly: "The starting price will probably to be upwards of $100,000 for a garage conversion." Our ADU construction cost guide covers fees, utility connection rules, and how conversions compare with new construction. A junior ADU is a third path with its own costs; see our JADU cost guide.
What a complete conversion costs
An ADU builder's cost guide breaks complete conversions down by garage size:
| Garage | Approximate size | Complete ADU with kitchen and bath |
|---|---|---|
| One-car | 200 to 250 sq ft | $75,000 to $120,000 |
| Two-car | 400 to 500 sq ft | $100,000 to $175,000 |
| Three-car | 600 to 750 sq ft | $130,000 to $220,000 |
Those are one company's published ranges, not a national survey, so compare them with local bids. The gap between a one-car and a three-car conversion is smaller than the gap in square footage; in our experience, that's because the kitchen and bathroom cost about the same whether the unit is small or large.
How much the kitchen and bath really add: a worked example
The same ADU builder also publishes a lower tier for each garage size, a "full living space conversion" that finishes the room without making it a separate home. Set the two tiers side by side and the difference is roughly what the kitchen and bathroom cost you:
| Garage | Living space only | Complete ADU | Gap (low to high) |
|---|---|---|---|
| One-car | $45,000 to $80,000 | $75,000 to $120,000 | $30,000 to $40,000 |
| Two-car | $65,000 to $110,000 | $100,000 to $175,000 | $35,000 to $65,000 |
| Three-car | $85,000 to $140,000 | $130,000 to $220,000 | $45,000 to $80,000 |
The gaps come from subtracting each low figure from the matching low figure and each high from the matching high. Now compare them with the two line items above. The builder's kitchen ($15,000 to $40,000) and bathroom ($12,000 to $30,000) ranges add up to $27,000 to $70,000. That pair spans about the same range as the two-car gap and is close to the one-car gap, so the kitchen and bath account for most of the jump from a room to a home. On a $100,000 two-car project, the low end of that pair is $27,000, or 27 percent of the budget; on a $175,000 project, the high end is $70,000, or 40 percent. One thing to watch: these tiers come from a single company's price list, so treat the arithmetic as a way to see the structure of the price, not as a quote.
The kitchen
A garage has no kitchen to remodel, so everything is new: supply and drain plumbing, often a gas line or added electrical capacity for appliances, cabinets, counters, and the appliances themselves. The same builder prices a full kitchen installation at $15,000 to $40,000. In our experience, the layout choice with the biggest cost effect is putting the kitchen and bathroom back to back, so they share a plumbing wall and a shorter run to the sewer.
The bathroom
The bathroom is usually the other large line. The ADU builder puts bathroom construction at $12,000 to $30,000. HomeGuide, looking at bathrooms more generally, says "the cost to add a bathroom is $5,000 to $25,000 to convert an existing space." What pushes a garage bathroom toward the top of those ranges is getting the drain from the new fixtures to the sewer line, which our garage conversion cost guide explains. For where the bathroom fits in a one-car garage plan, see our single garage conversion floor plans.
The utilities behind the walls
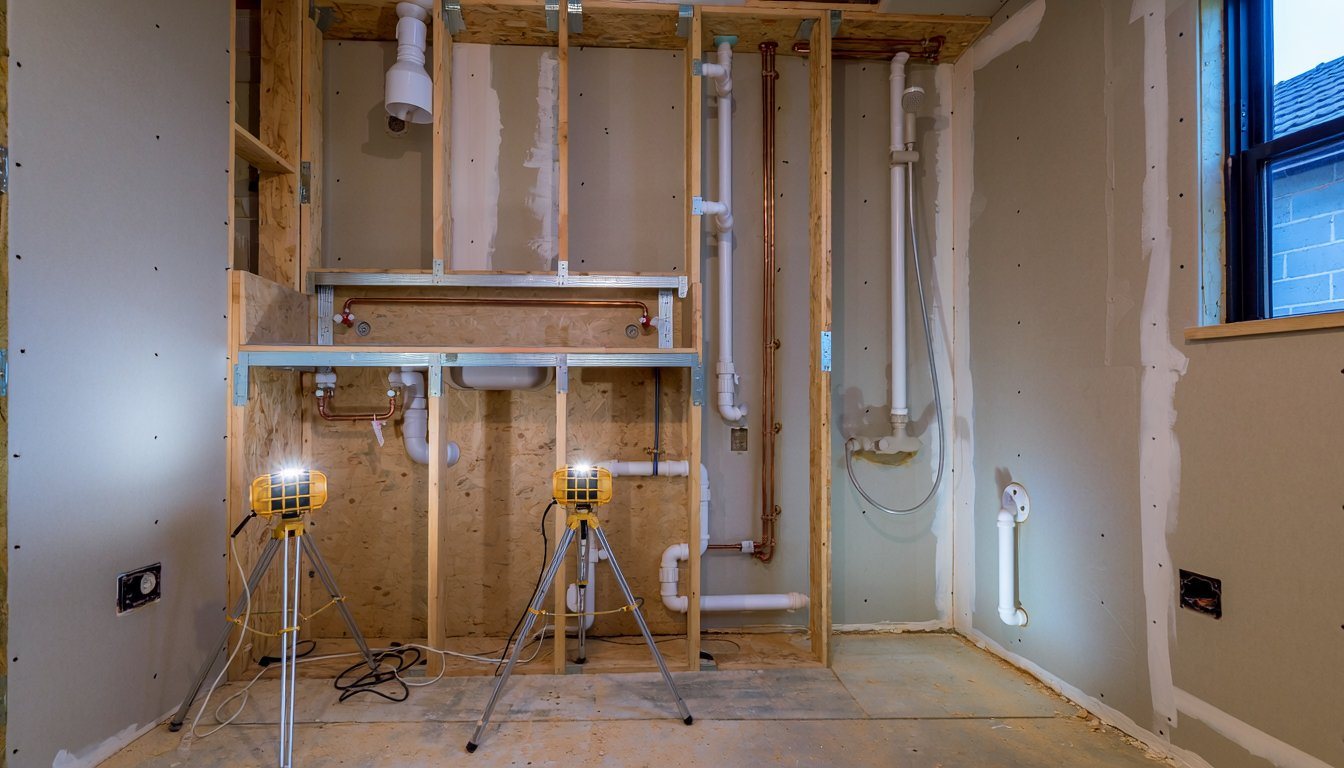
A garage is wired and plumbed for a light, a few outlets, and a water heater at most. A home needs more, and the Casita Coalition guide hosted by California's housing department lists the utility questions that come up. On the electrical side, "Load calculations need to be performed to determine if the existing electrical service is sufficient." That calculation decides whether the new unit fits on the current service, and our electrical panel upgrade guide covers what happens when it doesn't.
On the water side, the guide warns that "The property's main water, sewer and gas lines might need to be upgraded to a larger diameter line." A kitchen, a bathroom, and often a washer add fixtures to lines that were sized for one household. The same guide suggests "Using a tankless water heater; some models can be installed outdoors." For an attached garage, it lists "Determining a solution for the relocation of the water heater, washer/dryer, and storage in an attached garage" as its own task, which matters because, in our experience, the water heater often sits in the garage. For heating and cooling, it says "A common solution is to use a ductless heat pump (mini-split system) that is separate from the existing HVAC system."
None of these items shows up in a kitchen or bath price, and in our experience they are the ones that get left out of a rough estimate. Ask every bidder to state in writing whether the price includes an electrical load calculation, any upsizing of the water, sewer or gas line, and the water heater solution.
Attached or detached garage
Attached garage. It can become a full ADU, or, if it's small enough, a junior ADU. State law says that "for the purposes of constructing a JADU, attached garages are part of a single-family dwelling." That matters for cost because, as the handbook notes, "a JADU may include separate sanitation facilities or may share sanitation facilities with the existing structure," which can remove the bathroom line from the budget. Our JADU vs ADU guide covers the size limit and the other rules that come with that choice. For layouts, see our 2-car garage granny flat floor plans, and for renting the finished unit, our guide to garage conversion to apartment.
Detached garage. It becomes a detached ADU. If the existing footprint is tight, the state handbook notes that an ADU created within an existing accessory structure can grow by up to 150 square feet beyond the structure's existing dimensions, solely to make room for an entrance and exit. The 2021 Casita Coalition guide also lists items that often come up with existing garages, including "underpinning the foundation and/or upgrading the existing slab" and adding a moisture barrier under the flooring.
One rule to plan around for a detached garage: the Casita guide states "A bathroom is required." That means the detached garage does not have the JADU shortcut of sharing the house's bathroom, so the bathroom line stays in the budget no matter how small the unit is.
An older garage that is close to the lot line. Many older garages sit closer to the property line than a new building could today. State law limits how much a city can make that an obstacle. The handbook says "a local agency may only deny a permit to create an ADU due to zoning non-conformance when the non-conformance creates a threat to public health and safety and is affected by the construction of the ADU." In practice that means an existing garage's location is a design and fire-safety question, not a reason to abandon a conversion, though your plans still have to satisfy the building code for that wall.
Building your budget
A realistic budget starts from the garage conversion basics, then adds the kitchen, the bathroom, any foundation or slab work the existing garage needs, design and permits, and the fees and utility work covered in our ADU cost guide. Two more lines belong in the budget before the first bid arrives. The ADU builder lists "Professional Fees (Typically 10-15% of Total)" covering the architect, engineer and permit fees, which is $10,000 to $15,000 on a $100,000 project. It also advises, "Always include a 15-20% contingency for unexpected issues"; on that same $100,000 project, that is $15,000 to $20,000 held back for surprises such as a slab that needs work once the flooring comes up. Add both and a $100,000 base price becomes a $125,000 to $135,000 plan, which is why a bid that looks like it lands under budget can still overshoot it. Get bids against the same drawings so every contractor is pricing the same kitchen, the same bathroom, and the same scope of slab work. Medici Construction Group is one licensed option for garage-to-ADU conversions, holding California A, B and C-10 licenses under CSLB #1114433.
Frequently asked questions
How much does it cost to convert a garage into an ADU?
One ADU builder puts a complete conversion with kitchen and bath at $75,000 to $120,000 for a one-car garage and $100,000 to $175,000 for a two-car garage. The kitchen, the bathroom, and any slab or foundation work drive most of the price.
Is it cheaper to convert a garage than build a new ADU?
Usually, because the foundation, walls, and roof already exist. Our ADU construction cost guide compares conversion and new construction.
Can I turn an attached garage into a JADU?
Yes. State law treats an attached garage as part of the house for the purposes of a junior ADU, which is limited to 500 square feet and can share a bathroom with the main house.
Does a garage ADU need fire sprinklers?
Not if the main house doesn't. State law says sprinklers "shall not be required in ADUs or JADUs if sprinklers are not required by building standards for the existing primary residence."
Can a one-car garage be an ADU?
Often, yes. State law allows efficiency units, which the handbook describes as having a minimum of 190 square feet of living space, and a detached garage can add up to 150 square feet for ingress and egress.
Do I have to replace the parking when I convert my garage to an ADU?
Generally no. When a garage is converted to an ADU, the state handbook says "the local agency shall not require that those off-street parking spaces for the primary unit be replaced." Our garage conversion cost guide covers parking for other kinds of conversions.
How much more does a garage ADU cost than a plain living-space conversion?
Using one builder's published tiers, a complete ADU runs about $30,000 to $40,000 more than a living-space-only conversion for a one-car garage and $35,000 to $65,000 more for a two-car garage. Most of that gap is the kitchen and the bathroom.
Can the city deny my garage ADU because the garage is too close to the property line?
Only in limited cases. The handbook says "a local agency may only deny a permit to create an ADU due to zoning non-conformance when the non-conformance creates a threat to public health and safety and is affected by the construction of the ADU."