Most "home addition ideas" lists rank rooms by how good they photograph. That's backwards. The addition that actually works fits two things: what your household needs in the next few years, and what your specific house type can structurally support without a mismatched roofline or a foundation problem. Get those two right and the idea holds up past the mood board.
Match the idea to your next few years, not the photo
Two needs are reshaping what people add onto their homes right now, and neither is a passing trend. 17% of all homes purchased in 2024 were for multigenerational households, an all-time high, and 21% of Gen X buyers purchased a multigenerational home in 2024-2025, up from 12% in 2013. At the same time, remote work reset what a house needs to hold: the share of U.S. workers usually working from home rose from 5.7% in 2019 to 13.8% in 2023, more than twice the pre-pandemic rate. Whichever idea below appeals to you, run it against what your household will actually need in the next five years, not just what looks good in a photo.
One more check before you fall for an idea: before you assume a build-out (new footprint on your lot), it's worth confirming with your city or county what your specific lot actually allows. A zoning constraint, not the idea itself, is often what decides whether a build-out or a converted-space idea is realistic for your property.
A primary suite or bedroom addition
A primary suite addition works when it gets real separation from the rest of the house: its own closet and bath sized for daily use, not an afterthought carved out of a hallway. In LA specifically, this is a natural place to add an indoor-outdoor connection (more on that below) since a primary suite often backs onto a yard. There's also an accessibility angle worth considering: one recent Houzz-featured remodel highlights a main-floor primary suite built specifically for accessibility, part of the same aging-in-place shift driving multigenerational living, so a ground-floor suite can serve both a growing family now and aging in place later.
On resale, be honest with yourself about what this buys you: a midrange primary suite addition in the Pacific region recoups about 32.2% of its cost at resale, dropping to 18.6% at the upscale tier. Treat a primary suite as a livability investment for the years you'll actually use it, not a resale play. This section covers adding a new bedroom and bath as one room; if what you really need is just more bathroom, not a new bedroom, see the bathroom section below instead.
A home office
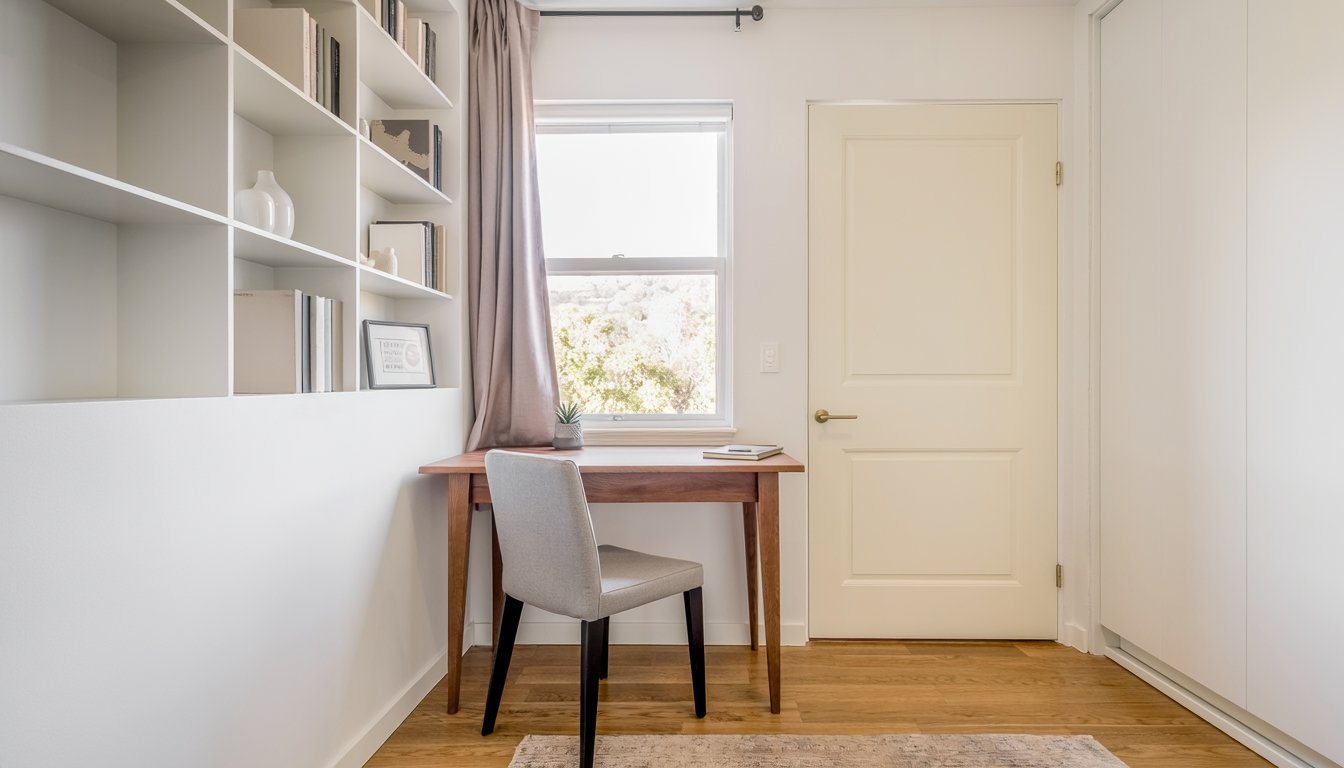
This one is grounded in real numbers, not a guess: among workers whose jobs can be done remotely, 41% now work a hybrid schedule, and 59% of those hybrid workers still work from home three or more days a week, which means a dedicated home workspace still earns its keep even for people who aren't fully remote. A converted bump-out with a door you can close for video calls is one common form this idea takes; the construction method itself (a bump-out versus building a new room) is covered in our home addition cost guide rather than repeated here.
An in-law or multigenerational suite
This is one of the fastest-growing ideas in the data above, and it has its own design requirements. What separates a suite that works from one that doesn't: a separate entrance so everyone can come and go on their own schedule, a kitchenette sized for coffee and a simple meal rather than a full kitchen, sound separation from the main living areas, and zero-step entries with wider doorways for accessibility. Building in grab-bar wall blocking during construction, even if it isn't needed on day one, keeps the suite flexible as needs change.
One distinction worth being clear on: an in-law suite built into your existing home's footprint is different from an ADU, which is a fully separate unit with its own kitchen and its own permit track. If what you're picturing is a standalone unit, our ADU plans guide and ADU page cover that route.
A bathroom addition
Of every addition type with real resale data, this is the one that recoups the most: a midrange bathroom addition in the Pacific region recoups about 57.5% of its cost, and even the upscale tier recoups 37.8%, both well ahead of a primary suite addition. It also connects to the same accessibility thread running through this list: 66% of homeowners doing bathroom remodels are addressing accessibility needs. As an idea, this can mean adding or enlarging a bathroom onto an existing bedroom that doesn't have one, or tucking a powder room off a family space. This is distinct from the primary suite idea above, which is a new bedroom and bath together; here, the bathroom itself is the addition.
An expanded kitchen or family gathering space
A kitchen bump-out is a lower-disruption idea than a full new room, and it's worth considering even if it isn't the flashiest option on this list. In our experience, older LA housing stock was often built with minimal storage and a cramped entry sequence for how families actually live today, so an expanded kitchen, a real mudroom, or a wider entry can deliver more everyday value than another statement room. The construction method and cost for any of these stay with our home addition cost guide.
A sunroom or indoor-outdoor room
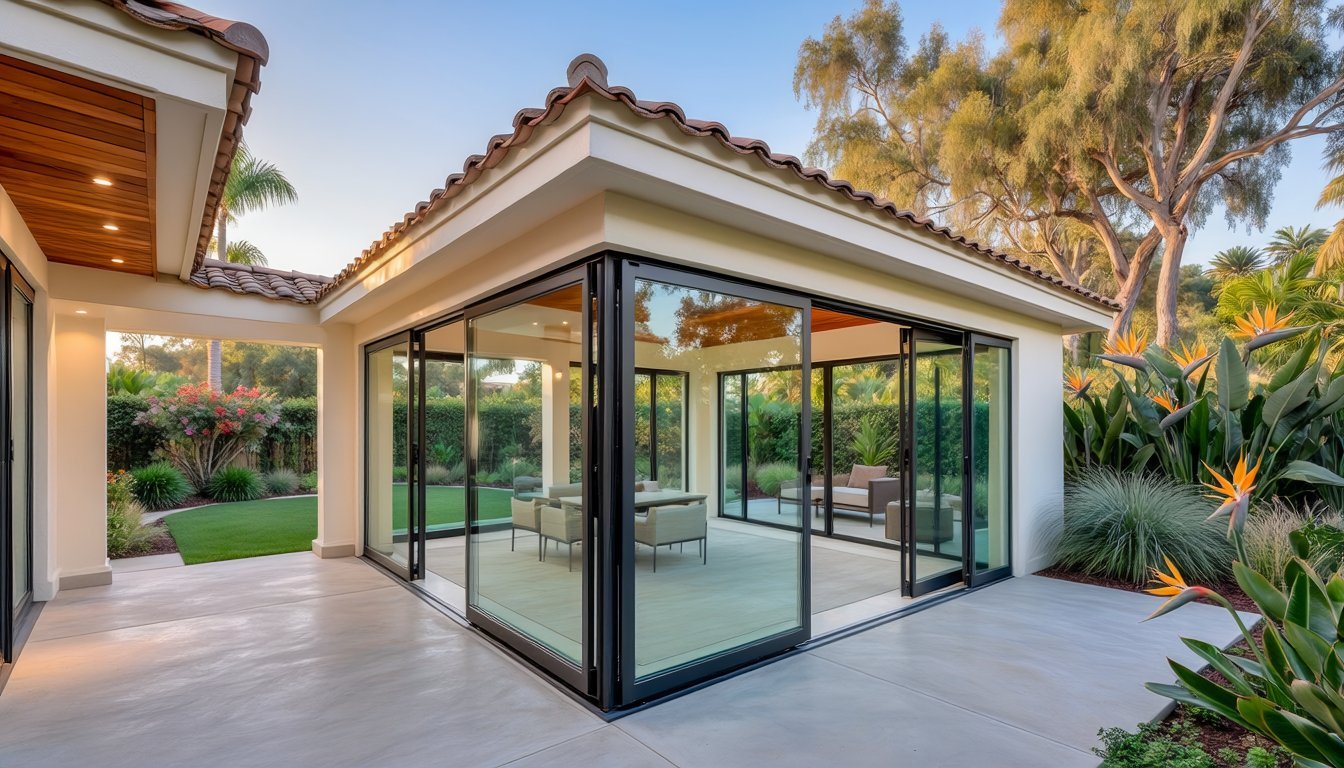
LA's climate makes this one of the more distinctive local ideas on this list. The "California Room" concept, built around large sliding or folding glass wall systems connecting indoor living space to a covered patio, turns a sunroom addition into year-round usable space rather than a seasonal add-on. It pairs naturally with a primary suite or a family room addition rather than standing alone.
What fits your house type
The idea that photographs well on one house type can look wrong, or structurally fight the house, on another. A few patterns worth knowing before you commit:
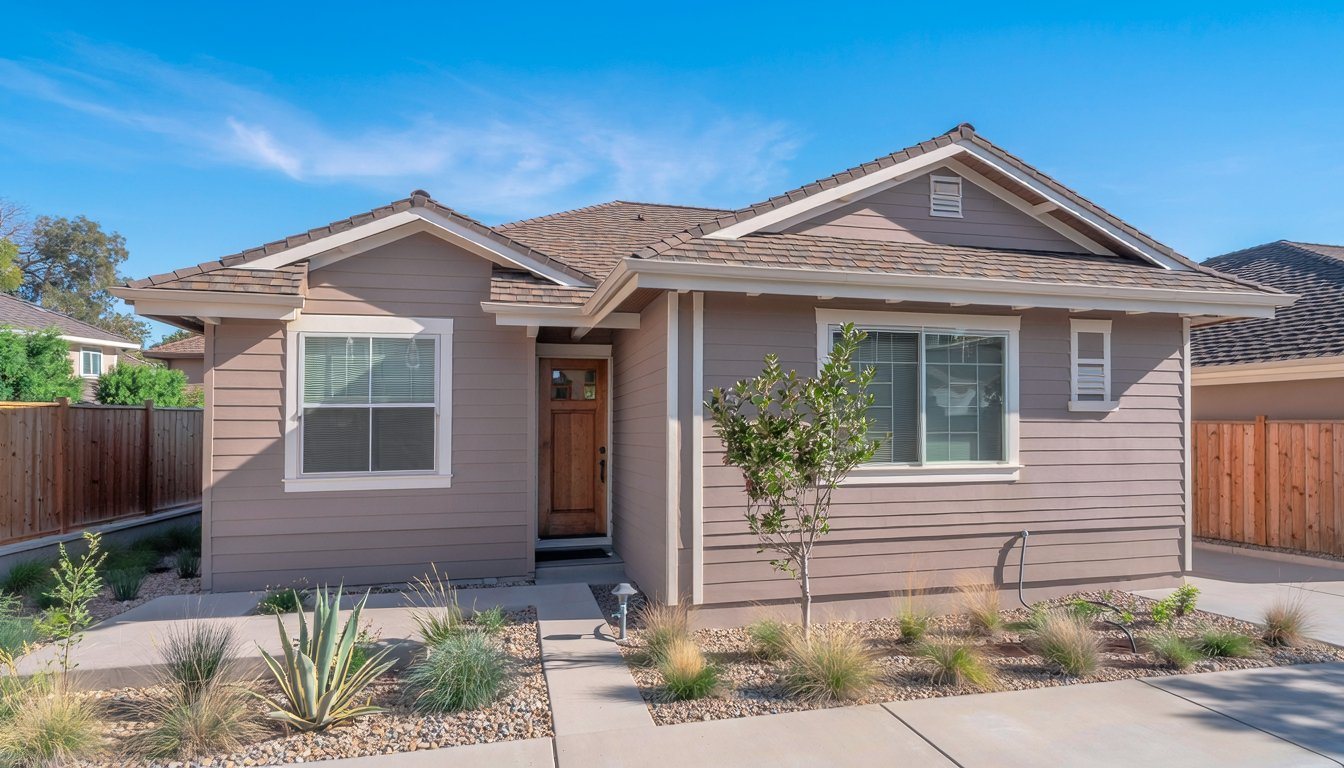
- Ranch or single-story. Additions that keep the low, horizontal roofline tend to look most at home on a ranch, whether that's a wing, a bump-out, or a converted garage. A clumsy new roofline is the quickest way to ruin a ranch home's aesthetic appeal, so extending the existing ridge line or using a complementary gable that respects the original low pitch matters more here than on most house types.
- Split-level. Some split-level owners build a room over the existing garage, which is a second-story addition in its own right; for the cost and structural side of that specific option, our second story addition cost guide covers it. The more idea-level point for a split-level: poor roofline integration on a split-level is a common source of water intrusion, and split-levels are notoriously difficult to heat and cool evenly (that source's ice-dam warning is written for colder climates and doesn't apply in LA, but the water-intrusion and HVAC points hold here too), so whatever you add, get the roofline and HVAC tie-in right.
- California bungalow. There's less house-type-specific addition guidance available for bungalows specifically, so the safest idea-level approach is to lean hard on the style-matching guidance below rather than a bungalow-specific structural trick.
- Manufactured or mobile home. An addition here needs its own independent foundation and shouldn't be rigidly tied to the home's structure. The addition should be sealed, not structurally attached, at the roofline, siding, and floor junction, typically resting on its own corner footers below the local frost line. Matching the roof pitch keeps the look cohesive.
Keep the addition looking like it belongs
Matching architectural style isn't just curb appeal. An architect quoted in Builder magazine described a real financing risk: some banks won't underwrite a home that looks "a little too different from the rest of the houses in the neighborhood." The practical guidance holds across every idea on this list: match rooflines, siding, window styles, trim, and proportions to the existing house, and keep interior details (flooring, trim profiles, ceiling heights) consistent between old and new. If you are going up, our second story addition ideas cover stair placement, massing and neighbor-friendly windows.
The lower-cost ideas: bump-outs and space you already have
"What is the cheapest addition?" is one of the most common questions behind this search. In our experience, the answer is usually the idea that adds the least new foundation and roof. Ranked roughly from least to most construction, the options look like this:
- Converting space you already have. An attached garage, an enclosed porch or an oversized laundry room already has a roof and a slab. The work is insulation, finishes and sometimes a raised floor, not new structure.
- A bump-out. Pushing one wall out a few feet to widen a kitchen or bathroom adds a small footprint without a full new room. It still needs a foundation and a tie-in to the roof, so it costs more per square foot than a larger room, but less in total.
- A single room on grade. A one-story room on a new slab with a simple roof is the baseline addition most cost guides price.
- Going up. A second story avoids using yard space but usually means engineering, and sometimes strengthening, the existing walls and foundation.
The trade-off is that the cheapest option is often not the one that fixes the problem. A converted garage gives you space but may cost you parking, and a bump-out widens a room without adding one.
If your home is in an HOA
A homeowners association adds its own approval step before the city's. Most CC&Rs require architectural review of any exterior change, and California's Davis-Stirling Act sets rules for how that review works. Civil Code Section 4765 says "The association shall provide a fair, reasonable, and expeditious procedure for making its decision", that a decision "shall be in writing", and that a disapproval must explain why. If you are turned down, the applicant is entitled to reconsideration by the board at an open meeting.
In our experience, submitting to the HOA with the same drawings you'll use for the permit, including elevations that show roofline, siding and window style, gets the fastest answer. HOA approval does not replace the building permit, and a city approval does not override the CC&Rs, so plan for both.
From idea to next step
Once you've settled on an idea, the next questions are what it costs and which construction method fits your lot and your house, both covered in detail in our home addition cost guide, and what actually needs to be in the drawing set before you submit for permit review, covered in our home addition plans guide. Whoever you hire, check their license before signing anything; our guide on how to check a California contractor's license walks through it. Medici Construction Group is one licensed option for home additions, holding California A, B and C-10 licenses under CSLB #1114433.
Frequently asked questions
What home addition ideas are homeowners prioritizing right now?
Multigenerational living and remote/hybrid work are the two biggest drivers shaping addition ideas today, based on national buyer and workforce data. There isn't a reliable, current ranking of which specific room type is "most popular," so treat any addition idea in that light rather than as a fixed top pick.
Is a home office addition worth it?
There's no verified resale figure specific to home office additions, so weigh it by how much use you'll get out of it: with a large share of remote-capable workers now on hybrid schedules, a dedicated workspace with a door still earns its keep for most households.
What makes an in-law suite addition different from an ADU?
An in-law suite is built into your existing home's footprint and shares some systems with the main house. An ADU is a fully separate unit with its own kitchen and its own permit track.
Do I need to worry about my lot's setbacks before picking an addition idea?
Yes. Before assuming a build-out will fit, check with your city or county what your specific lot allows. That zoning constraint, not the idea itself, often decides whether a build-out or a converted-space idea is realistic for your property.
Can you add onto a manufactured or mobile home without creating resale or insurance problems?
Yes, but it has to be done and documented properly. An undocumented addition on a manufactured home creates resale and insurance complications, so make sure any addition is permitted and on record, not just built and left off the paperwork.
Does a home addition increase resale value?
It depends heavily on the type. In the Pacific region, a midrange bathroom addition recoups about 57.5% of its cost, well ahead of a midrange primary suite addition at roughly 32.2%. Treat resale as a bonus for the right addition type, not a blanket reason to add on.
How do you keep a new addition from looking mismatched?
Match the roofline, siding, window styles, trim, and proportions of the existing house, and keep interior finishes consistent between old and new. A mismatched addition can also complicate financing, since some lenders hesitate on a home that looks too different from its neighborhood.


