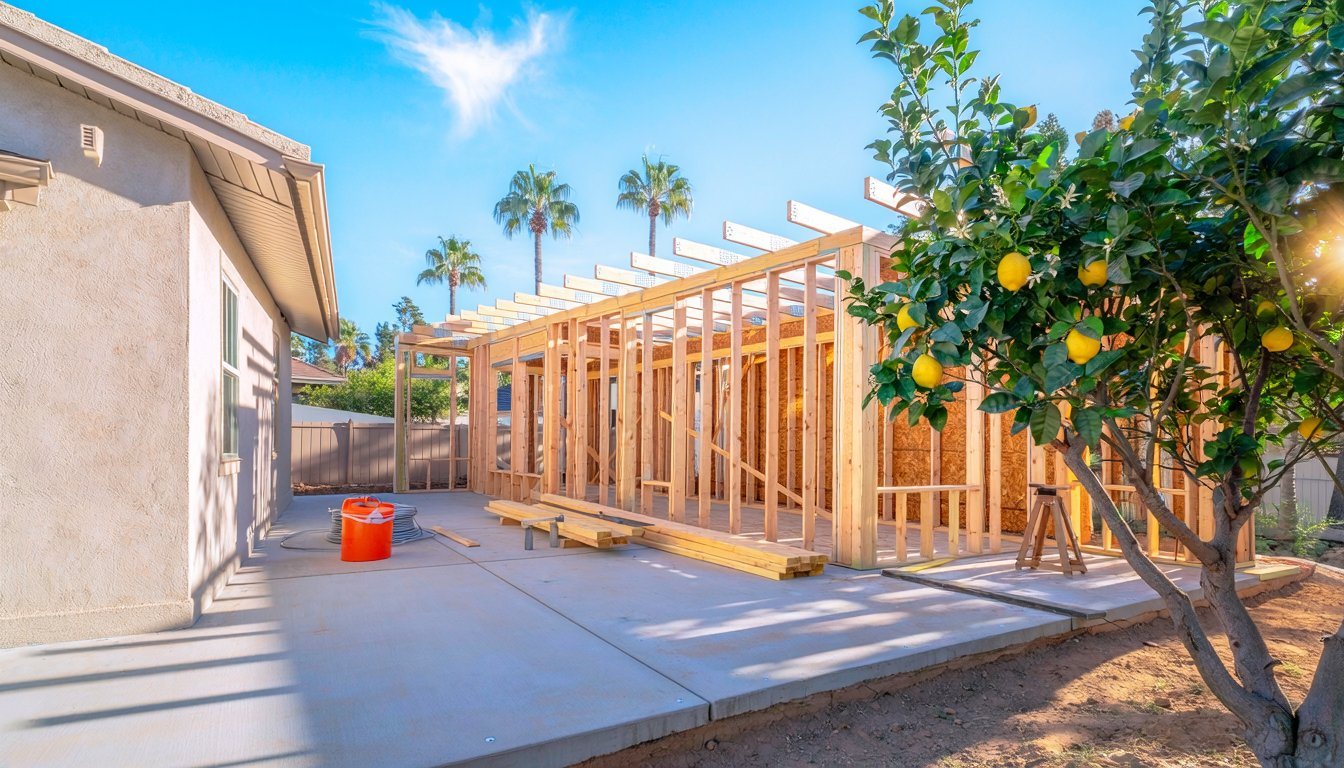
Search for ADU plans and you get catalogs of floor plans, sorted by bedrooms and square feet. In Los Angeles, the floor plan is only half of what the city reviews. The other half is your lot: where the unit sits, what it's built on, how it connects to utilities and how it meets zoning.
That's why "pre-approved" is the most misunderstood word in LA ADU planning. A pre-approved plan means the building design has already been checked. It doesn't mean your lot has. This guide covers the routes to ADU plans in LA, what each one costs, what your lot still needs no matter which you pick, and the one real speed advantage state law gives pre-approved plans.
Quick answers
- Does LA have pre-approved ADU plans? Yes. The City's Standard Plan Program lists pre-approved designs, most owned by private design firms, plus one free City-owned plan. LA County runs its own free program for unincorporated areas.
- Are they free? The City's YOU-ADU plan and the County's plans are free. Other City standard plans are purchased from the firms that own them.
- Do they skip plan check? No. The City still reviews zoning and foundation requirements for your lot, and the County still requires energy calculations and a site-specific plot plan.
- Do they lower permit fees? No. City plan check and permit fees are still based on the project's valuation.
- Are they faster? Yes. State law gives the city 30 days to approve or deny a completed application that uses a pre-approved plan, compared with 60 days for other ADUs.
- What do custom plans cost? Cost guides put ADU design at roughly 10% to 15% of the project, or $1,200 to $5,000 for a basic plan set.
The routes to ADU plans in Los Angeles
There are five main routes. The right one depends less on the floor plan you like than on how well your lot fits it.
| Route | Who owns the plan | Cost of the plan | Can you change it? | Best for |
|---|---|---|---|---|
| City standard plan (private) | A private design firm | Set by the firm | Treat as fixed; ask the owner | Flat, open lots in the City of LA |
| City YOU-ADU plan | City of Los Angeles | Free | Treat as fixed | A one-bedroom unit on a simple lot |
| County pre-approved plan | LA County | Free | No | Unincorporated LA County only |
| Stock plan, adapted | An online seller, adapted by a local designer | Plan price plus adaptation fees | Yes, with redesign | A specific look at lower design cost |
| Custom design | Your architect or designer | Highest | Yes | Tight, sloped or unusual lots, or specific needs |
One caveat before comparing: the City and County programs only apply where each agency issues the permit. If you're in the City of Los Angeles, LADBS handles your ADU; if you're in an unincorporated area, LA County does, and the County's online permit system, EPIC-LA, is "for unincorporated areas only". Other cities in the county, like Glendale, Pasadena or Santa Monica, issue their own ADU permits, so check with your own city.
How LA's Standard Plan Program works
LADBS says it created the Standard Plan Program "to provide LADBS customers a simplified permitting process for the design and construction of accessory dwelling units (ADUs) that are built repeatedly." According to the department, "Plans are designed by private licensed architects, and engineers to accommodate various site conditions."
Most plans in the catalog belong to those firms. LADBS says "These pre-approved Standard Plans are designed and owned by the listed design firms and may be purchased directly from the plan owner." The catalog runs to dozens of designs, from studios to multi-bedroom units, and it changes as plans are added, so check the live list rather than relying on a count.
The exception is YOU-ADU. The City says "The Bureau of Engineering, in coordination with Building and Safety, have developed this pre-approved ADU standard plan." It is "1 story, 1-bedroom with options (455 sf)" and "provided free to applicants". You don't need a professional to file it: "An applicant may submit this pre-approved ADU standard plan themselves, or may choose to have an Architect or Contractor of their choice to do so for them."
Standard plans aren't available everywhere. LADBS warns that "These pre-approved Standard Plans may not be approved for use in certain situations and/or site conditions."
What "pre-approved" doesn't cover
Pre-approval covers the building. Your lot gets its own review. For City standard plans, LADBS says "When the applicant selects an approved Standard Plan, LADBS staff will review site-specific factors for your property, including compliance with the Zoning Code and foundation requirements." Even the free YOU-ADU plan comes with the same condition: "The Applicant will need to submit additional site-specific information for LADBS review, including compliance with the Zoning Code and foundation requirements."
LA County's program is stricter about the plan and just as clear about the site. Its current plans "are owned by the Los Angeles County and may be used by homeowners free of charge". The County also says "These Pre-approved ADU Standard Plans cannot be revised and must be permitted as designed" and that "Site Specific Title 24 Energy Calculations and Agency Referral Items are still required." County applicants also need a site-specific plot plan approved by Regional Planning.
We didn't find a rule on the City's program pages about changing a privately owned standard plan. In our experience, the safe approach is to treat a City standard plan as fixed and ask the plan owner before changing anything, because a changed plan may be reviewed more like a custom design.
In our experience, these are the lot issues that decide whether a pre-approved plan works as-is:
- Fit and setbacks. Whether the footprint fits where zoning allows it, with room for access.
- Foundation and soils. Slopes, fill or poor soils can change what the foundation needs.
- Utilities. The sewer connection, water line and electrical service, which may need a larger panel; our electrical panel upgrade cost guide covers that piece.
- Drainage. Where the new roof water goes, which can add a drainage plan; see our guide to drainage plans in Los Angeles.
- What's already there. An existing garage or shed that has to come down or be converted; our garage conversion cost guide covers conversions.
The real advantage: time, not fees
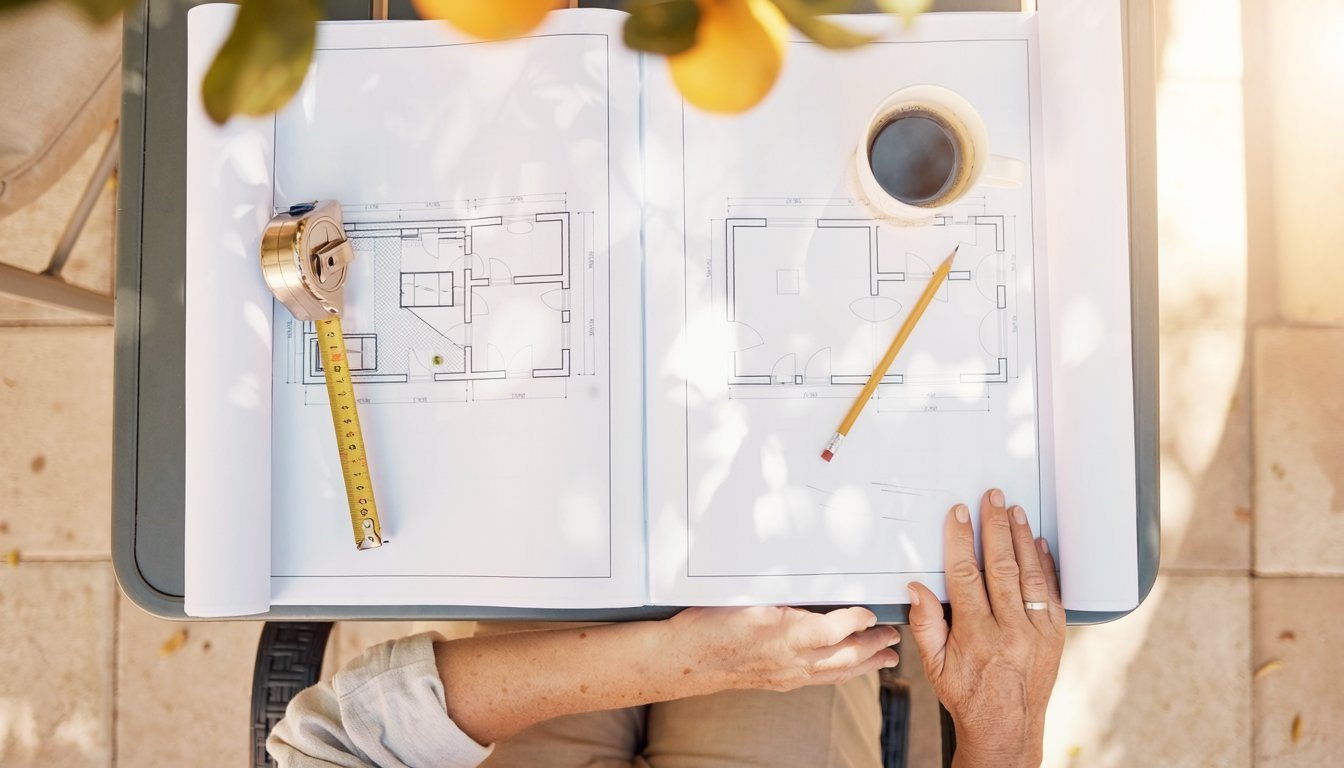
Pre-approval doesn't discount your permit. For the City, LADBS says "building plan check and permit fees will be based on the total project valuation (total cost of construction)." What it does change is time. LADBS says "The use of a Standard Plan greatly reduces the time required for plan check. Permits can therefore be issued much faster".
State law puts a number on it. Since 2025, California has required that "Each local agency shall, by January 1, 2025, develop a program for the preapproval of accessory dwelling unit plans." For applications using one of those plans, the law says "the local agency shall either approve or deny the application within 30 days from the date the local agency receives a completed application". The same 30-day clock applies to a plan identical to one the agency approved for a detached ADU in the current building code cycle. Our ADU permit guide covers the completeness deadline, denials and appeals.
For other ADUs on a lot with an existing home, the general rule is 60 days: "The permitting agency shall either approve or deny the application to create or serve an accessory dwelling unit within 60 days from the date the permitting agency receives a completed application if there is an existing single-family or multifamily dwelling on the lot." If the agency misses it, "the application shall be deemed approved."
Note the words "completed application" in both rules. In our experience, the clock matters less than getting to a complete application, which is where the site-specific items above come in. This isn't legal advice; for a disputed deadline, ask LADBS or a land use attorney.
What ADU plans cost
LADBS doesn't list prices for privately owned standard plans; it says they "may be purchased directly from the plan owner", so each firm sets its own. For stock and custom plans, cost guides give a range:
- Basic plan set: HomeGuide lists house plans at "$1,200 – $5,000", including drafting and input from an engineer or architect.
- Design as a share of the project: Angi says "Simply designing your ADU will cost 10% to 15% of the total cost of your project." On a $120,000 project, that's "$12,000 to $18,000" by Angi's example, with architect fees of "$125–$250 per hour".
- Adapting a stock plan: Forbes Home says adjusting stock plans costs "an hourly fee of $100 to $200, or a flat fee between $2,500 and $10,000."
- Custom drawings only: Fixr puts drawings-only architect work at "$2,500 - $15,000".
Plans are a small share of the total. For the full budget, including construction, fees and utilities, see our ADU construction cost guide for Los Angeles.
How to choose your route
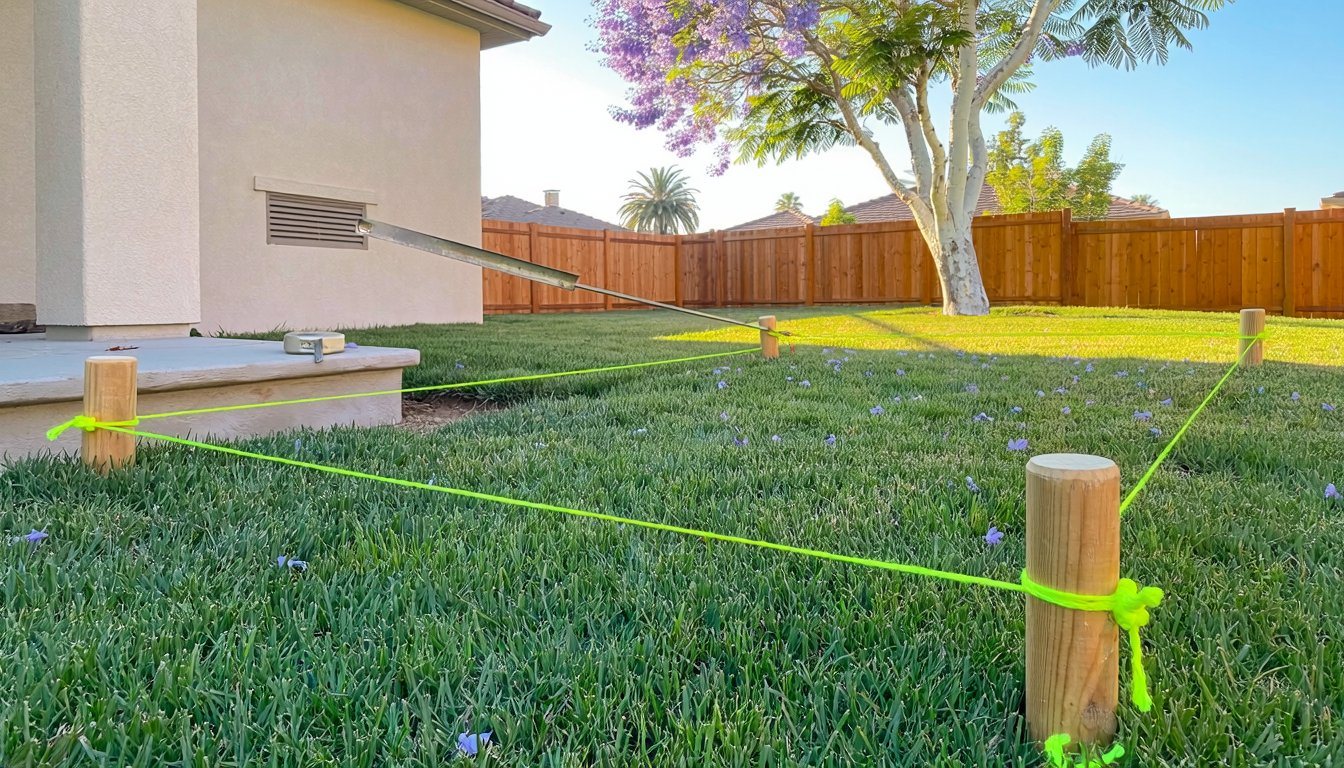
In our experience, these questions settle it:
- Who issues your permit? City of LA, LA County (unincorporated) or another city. That decides which pre-approved programs you can use at all.
- How simple is your lot? Flat, open and easy to reach favors a pre-approved plan. Slopes, tight setbacks, an existing structure in the way or difficult access favor a custom design.
- Do you need changes? If the layout has to change, a County plan is out and a City plan needs the owner's input. A stock or custom design is more flexible.
- How much does time matter? The 30-day state deadline for pre-approved plans only helps once your application is complete.
- What's your whole budget? A free plan still needs site work, utilities and construction; compare total cost, not the price of the drawings.
If you are weighing a two-bedroom unit, our 2 bedroom ADU floor plans guide covers how the layout fits.
Whichever route you pick, the builder matters as much as the plan; our guide to checking a California contractor license walks through it. Medici Construction Group is one licensed option for ADU construction, holding California A, B and C-10 licenses under CSLB #1114433. If you're still deciding between an ADU and an addition built into your existing home, our home addition ideas guide covers that distinction.
Frequently asked questions
Does Los Angeles have pre-approved ADU plans?
Yes. The City of LA's Standard Plan Program lists pre-approved plans, most owned by private design firms, plus the free City-owned YOU-ADU plan. LA County has its own free pre-approved plans for unincorporated areas.
Are LA's pre-approved ADU plans free?
The City's YOU-ADU plan and LA County's pre-approved plans are free. Other City standard plans are purchased from the design firms that own them.
Can I change a pre-approved ADU plan?
LA County's plans can't be revised and must be permitted as designed. The City doesn't publish a rule for private standard plans; in our experience, treat them as fixed and ask the plan owner before changing anything.
How long does LA take to approve an ADU with a pre-approved plan?
State law requires a decision within 30 days of a completed application that uses a pre-approved plan, compared with 60 days for other ADUs on a lot with an existing home.
Do I still need an architect with a pre-approved ADU plan?
Not necessarily. The City says an applicant may submit the YOU-ADU plan themselves or have an architect or contractor do it. You'll still need the site-specific information the city reviews.
How much do ADU plans cost in Los Angeles?
Cost guides put a basic plan set at $1,200 to $5,000 and full ADU design at 10% to 15% of the project cost. The City and County free plans cost nothing for the design itself.
What's the difference between City and County pre-approved ADU plans?
City plans apply inside the City of Los Angeles and are mostly privately owned. County plans apply only in unincorporated LA County, are County-owned and free, and can't be revised.


