A homeowner building a new ADU in the hills above Eagle Rock gets a bid priced the way most bids are priced: so many dollars per square foot for a standard concrete slab. Then the soils report comes back. The lot sits on expansive clay over a slope, and the engineer calls for a system of grade beams and caissons instead of a slab. The number on the revised bid is tens of thousands of dollars higher, for the same size building on the same lot.
Nobody did anything wrong. In Los Angeles, the foundation type, not a flat rate per square foot, is what actually sets the price, and the soils report is what decides the type. This guide covers what a new foundation costs once you know the type, why the report comes first, and the permit fees to plan for on top.
This guide is for new construction: a new house, a new ADU, or a new addition built on its own foundation. If your existing foundation is cracked, sinking, or needs leveling, that is a different job with different pricing, covered in our foundation repair cost guide.
The short version
- The soils/geotechnical report, not square footage, determines which foundation type your lot needs, and that decision is what actually sets the price.
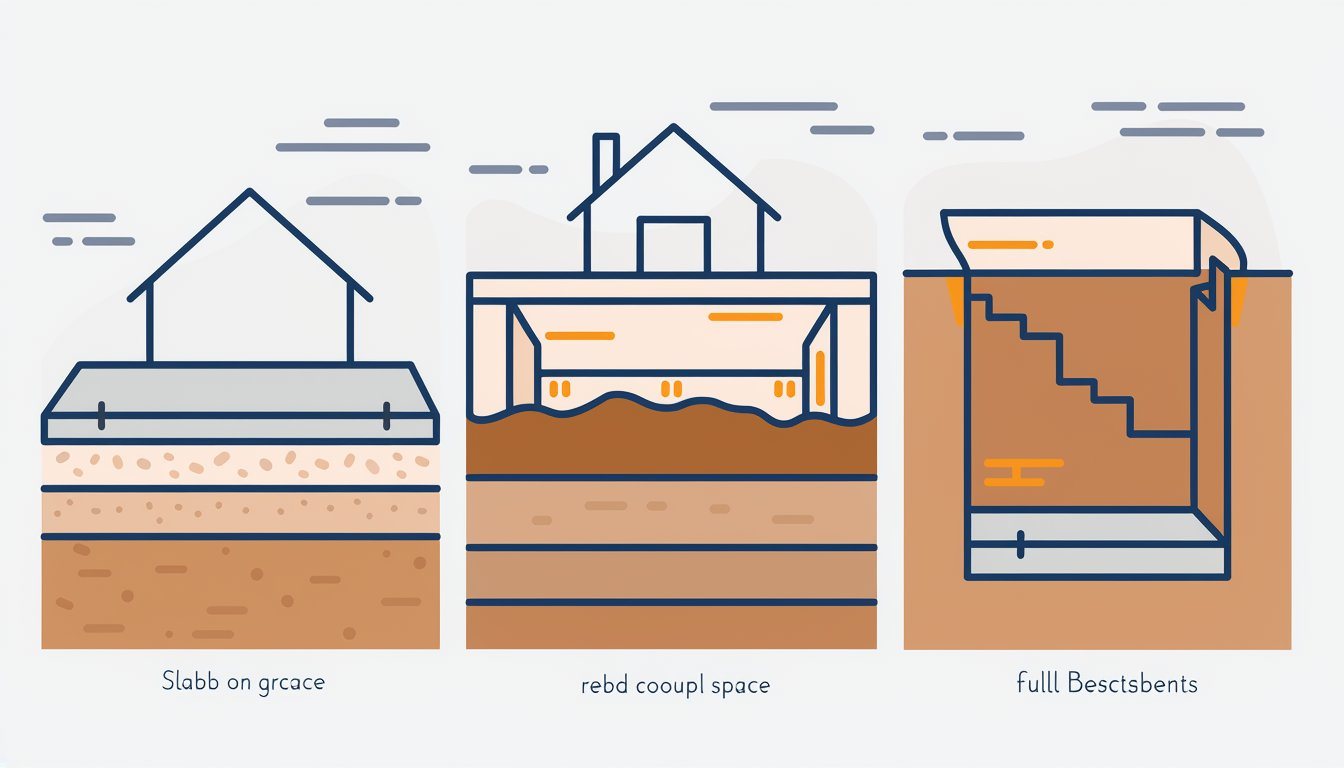
- Once the type is known, per-square-foot costs run roughly $4 to $50 depending on type: slab-on-grade is the least expensive, raised/crawl-space is in the middle, and a full basement is the most expensive and rare in LA new construction.
- A hillside or expansive-clay lot costs more for an engineered foundation. No reputable source publishes a reliable multiplier for how much more, so budget for a range and get a site-specific bid.
- LADBS plan-check and permit fees add on top, calculated as a percentage of your project's building permit fee, not a flat number.
- This guide covers new construction only. Repair, leveling, and underpinning of an existing foundation are covered separately.
Why the soils report decides the type before it decides the price
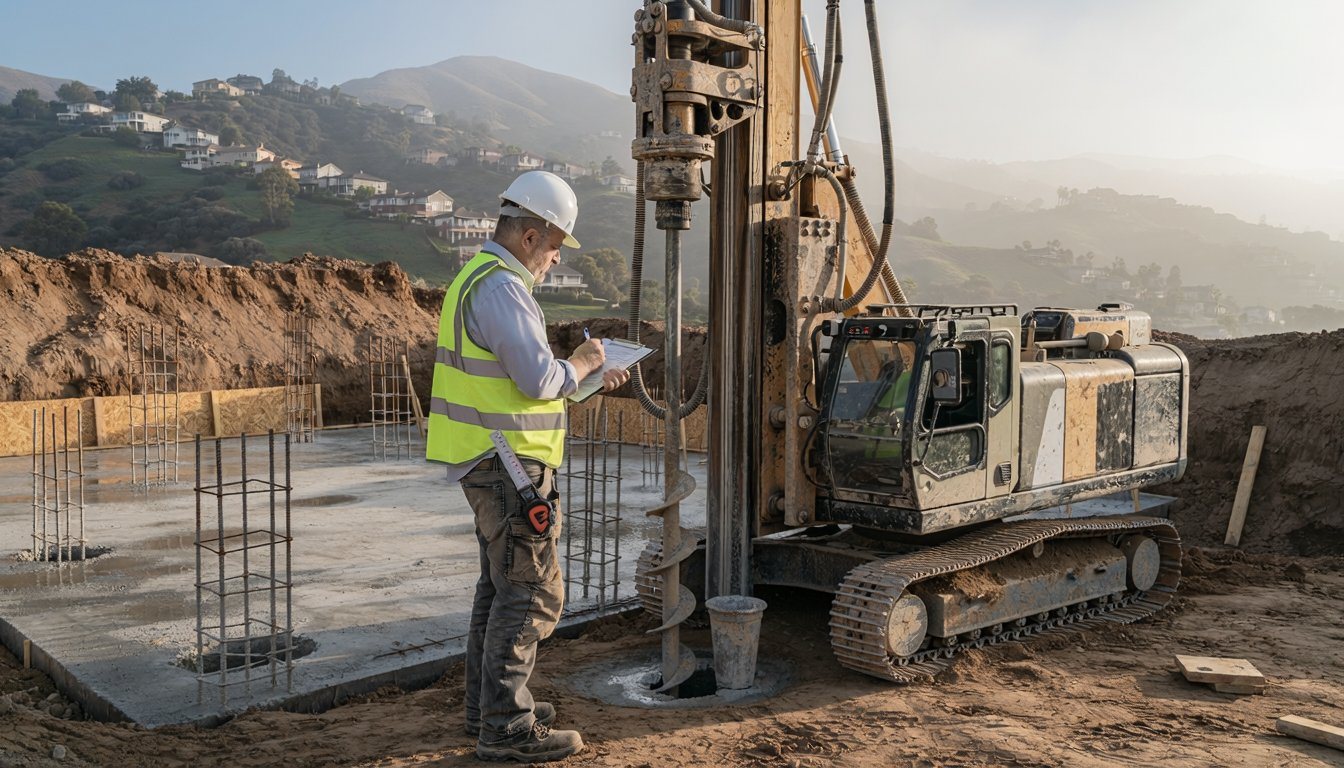
Los Angeles sits on a mix of expansive clay soils, hillside lots, and active seismic code, and all three affect what kind of foundation a given lot can safely carry. That is an engineering decision, not a homeowner preference, and it gets made by a geotechnical (soils) report before a foundation type is chosen. For what the whole house costs to build, by builder-grade, custom and luxury tier, see our house construction cost guide. Our guide to concrete footing design explains how soil values set footing size.
Nationally, a professional geotechnical report runs $150 to $5,400, with most homeowners spending around $2,700, according to Angi. HomeGuide puts the average at $1,000 to $5,000, with geotechnical engineers billing $30 to $100 an hour. Two California firms that publish their own numbers land in similar territory for a standard residential report: a San Diego design-build firm cites a general range of $500 to $5,000 or more, typically $800 to $3,000 locally, and a Los Angeles-based design firm quotes $3,000 to $5,000 for a California residential geotechnical report done ahead of engineering design. Our soils report cost guide covers the city review fees and construction-phase site visits that come on top of the report.
What that report buys you is the answer to a question a square-footage bid can't answer on its own: can this lot carry a standard slab, does it need a raised system, or does it need an engineered foundation with grade beams, piers, or caissons. Skip the report and get a bid anyway, and you're pricing a guess.
What each foundation type actually costs once you know which one you need
Once the soils report has settled the type, the per-square-foot ranges below are what several national cost aggregators report for new construction. None of these sources publish Los Angeles-specific rates, so treat them as a starting reference point, not a bid. For a standalone slab under a shop or garage rather than a house, our guide to 30x40 concrete slab cost works through a common size. For footing prices by the foot, yard, and footing, see our concrete footing cost guide. For a closer look at what a raised foundation price does and doesn't include, see our raised foundation cost guide.
| Foundation type | Typical cost | Source |
|---|---|---|
| Slab-on-grade | $4 to $16 per sq ft | Angi, HomeGuide, Forbes Home, Fixr |
| Raised or crawl-space | $6 to $18 per sq ft | Angi, HomeGuide, Fixr |
| Full basement | $20 to $50 per sq ft | Angi, HomeGuide, Fixr |
Forbes Home's own basement figures range as high as $100 per square foot in one part of its coverage, alongside an average closer to $33, so treat the top of that range with caution. In our experience, full basements are uncommon in new LA construction given the added excavation cost, seismic considerations, and water-table conditions, so most local bids come back as slab-on-grade or a raised system.
What a hillside or expansive-soil lot adds to the cost
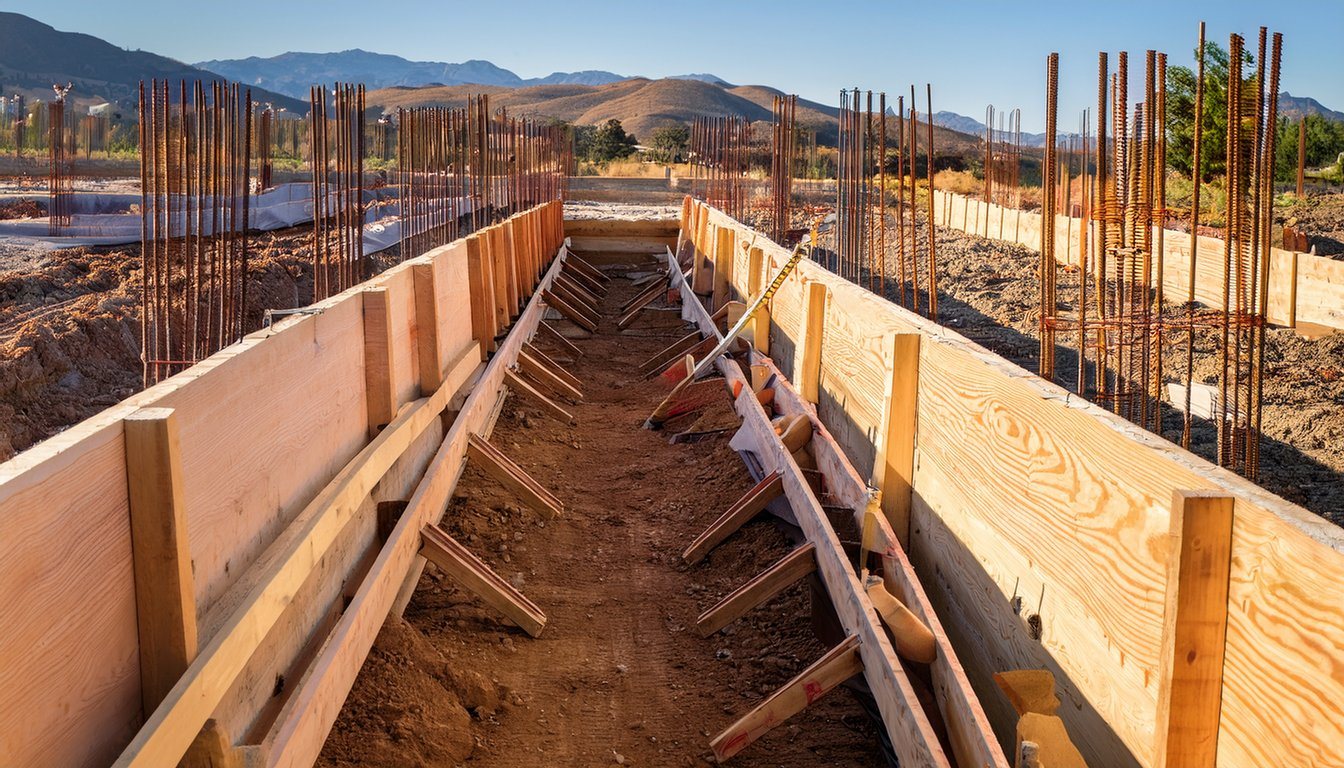
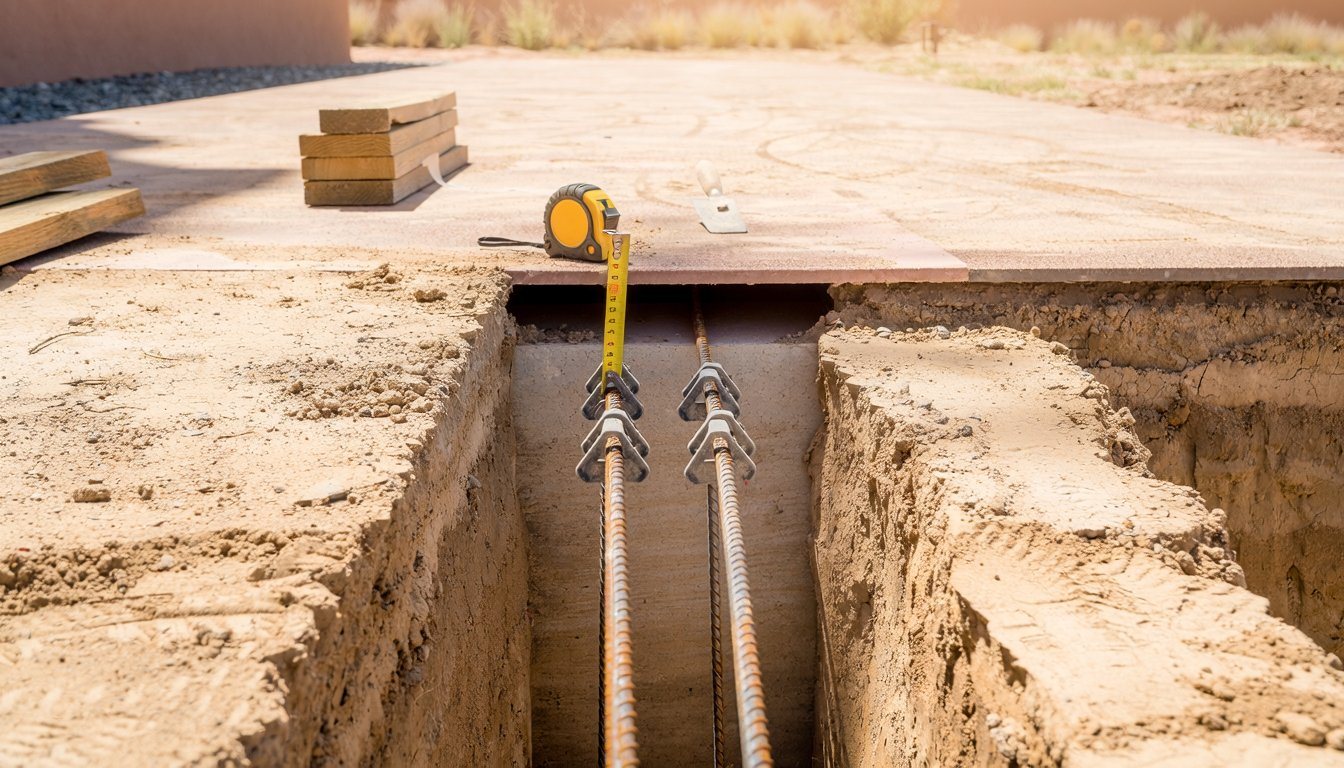
A hillside or expansive-clay lot changes more than the foundation type. It typically calls for grade beams tying isolated footings together, drilled piers or caissons (our guide to drilled shaft foundations explains the names) reaching down to competent soil or bedrock, extra rebar and reinforcement, and design work to keep the foundation from interacting badly with a retaining wall or slope nearby. On the permitting side, LADBS treats hillside grading differently: its grading permit process specifically lists basement excavations for new buildings in the hillside area as work that requires a grading plan check, with soil and geology reports submitted alongside Department approval letters as part of that review. That is an added review step a flat, non-hillside lot doesn't go through.
What none of the major cost aggregators, Angi, Forbes Home, HomeGuide, Fixr, HomeAdvisor, or NerdWallet, will tell you is a specific percentage or multiplier for how much more a hillside or expansive-soil foundation costs over a standard slab on flat, stable ground. Smaller sites publish multipliers without a verifiable source, so we're not repeating one. It costs more, often substantially more, and the only reliable way to know how much is a site-specific soils report followed by a bid from a contractor who has reviewed it.
Structural engineering costs on top of the foundation itself
A new foundation needs engineered plans, and that's a project-level cost, not a line item unique to the foundation. HomeGuide puts structural engineering plans at $500 to $3,000 for an average house design, up to $12,000 for a large project, with fees running roughly 1 to 5 percent of the total construction budget depending on the type of project; for new house construction specifically, HomeGuide puts that closer to 1 to 3 percent, for example $1,600 to $12,500 on a $350,000 to $800,000 build. HomeAdvisor separately lists a structural engineer consultation averaging $555, with a range of $200 to $1,500, and puts a full set of new-build engineered designs at $2,000 to $10,000.
None of these sources isolate the foundation's own engineering as a separate fee, so treat this as part of your overall design and engineering budget.
LADBS permit and plan-check fees
The Los Angeles Municipal Code sets the fee structure, even though the dollar total depends on your project's valuation. Under LAMC Section 91.107, the City Planning fee summary lists plan check for buildings and structures at 90 percent of the building permit fee. Grading plan check and plan maintenance fees are separate line items, so ask LADBS for the current figures. The building permit fee itself is based on your project's valuation, which LADBS calculates through its own Permit Fee Calculator; LADBS's Fee Schedules page links the underlying valuation tables rather than listing flat dollar amounts.
To put a number on that structure, one third-party permit consultant, JDJ Consulting Group, publishes an illustrative example (not an official LADBS figure) for a $600,000-valuation new single-family home: roughly $3,000 for the base permit, $2,400 for plan check, $1,000 for inspections, and $2,500 for impact and other fees, for an estimated total near $8,900.
How the Eagle Rock example plays out in numbers
Go back to that hillside ADU. This is a walk-through built from the published ranges above, not a quote for any real project, but it shows how the pieces stack up. Say the ADU is a modest 800 square feet. A flat-lot slab-on-grade bid at the low end of the range, around $4 to $8 per square foot, would land somewhere near $3,200 to $6,400 for the foundation alone. That's the number the homeowner saw first.
Then the $2,700-ish geotechnical report comes back. The lot's expansive clay and slope rule out a standard slab, and the engineer calls for grade beams and drilled piers instead, in the $6 to $18 per square foot range for a raised or engineered system, roughly $4,800 to $14,400 for the same 800 square feet, before the added rebar, deeper piers, and retaining-wall interaction a hillside condition typically requires on top of that base range. Add engineered plans in the low thousands, plus LADBS plan check at 90 percent of the building permit fee under LAMC 91.107, and the total for the foundation and its permitting can end up double or more what the original square-footage number suggested.
Neither bid was dishonest. The first priced a type that did not fit the lot; the second priced what the soils report required. Getting the report before comparing bids keeps two contractors' numbers from looking wildly different for reasons that have nothing to do with markup.
How long a new foundation actually takes
Angi's overview of a full home build puts the foundation stage at one to two weeks in most cases, though it's not uncommon for it to take up to a month, once site prep, forming, and pouring are all counted. That excludes the soils report, engineered plans, and LADBS plan check that come before a crew breaks ground.
What to ask a foundation contractor before you get a bid
A low bid is often missing a step rather than actually cheaper. Before comparing numbers, ask:
- Does the bid include the geotechnical report, or assume you'll get one separately? A bid with no soils report line item is either assuming a type without evidence or expecting you to supply the report.
- Which foundation type is this bid based on, and is that final or pending the soils report? A number based on an assumed slab can change once the actual report comes back.
- Are permit and plan-check fees included, or added later? Given the percentage-based fee structure above, this can be a meaningful swing on a larger project.
- Who stamps the engineered plans, and are they a California-licensed engineer? Ask to see their license before work starts.
- What is the contractor's own CSLB classification? Foundation and structural work generally falls under a General Engineering (A) or General Building (B) license.
Medici Construction Group is one licensed option for foundation construction, holding California A, B and C-10 licenses under CSLB #1114433. Whoever you hire, get the soils report and the engineered plans before you lock in a final number.
Frequently asked questions
How much does it cost to build a house foundation?
It depends on the type your soils report calls for. Slab-on-grade runs roughly $4 to $16 per square foot, raised or crawl-space foundations run about $6 to $18 per square foot, and a full basement, which is uncommon in LA new construction, runs $20 to $50 per square foot or more, according to Angi, HomeGuide, Forbes Home, and Fixr.
Why does a soils report change my foundation cost?
The soils report is what determines which foundation type your lot can safely carry, standard slab, raised system, or an engineered foundation with grade beams and piers, and that decision is what actually sets the price. A bid made before the report exists is a placeholder for one of those types, not a final number.
Does a hillside lot cost more for a foundation?
Yes, but no reputable national cost source publishes a specific percentage or multiplier for how much more. Budget for a meaningfully higher cost on a hillside or expansive-soil lot and get a site-specific soils report and bid rather than relying on a generic estimate.
Is there a house foundation cost calculator?
LADBS offers its own Permit Fee Calculator for estimating city permit and plan-check fees based on project valuation. There is no equally reliable calculator for the construction cost of the foundation itself, since that number depends on your soils report and site conditions, not a formula.
Do I need a permit for a new house foundation in Los Angeles?
Yes. New foundation work goes through LADBS's plan check and permit process, with fees set under LAMC Section 91.107 as a percentage of your building permit fee, and a hillside lot adds a grading plan-check review on top.
How long does it take to build a new foundation?
Angi puts the physical foundation stage of a new home build at one to two weeks in most cases, sometimes up to a month. That doesn't include the time spent on the soils report, engineered plans, and LADBS plan check beforehand.
My foundation is cracked or uneven, not new construction. What does that cost?
That's a different job with different pricing. Signs like cracks, sticking doors, or uneven floors point to a repair or leveling issue, not a new foundation. Our foundation repair cost guide covers pricing by problem and foundation type for existing houses.