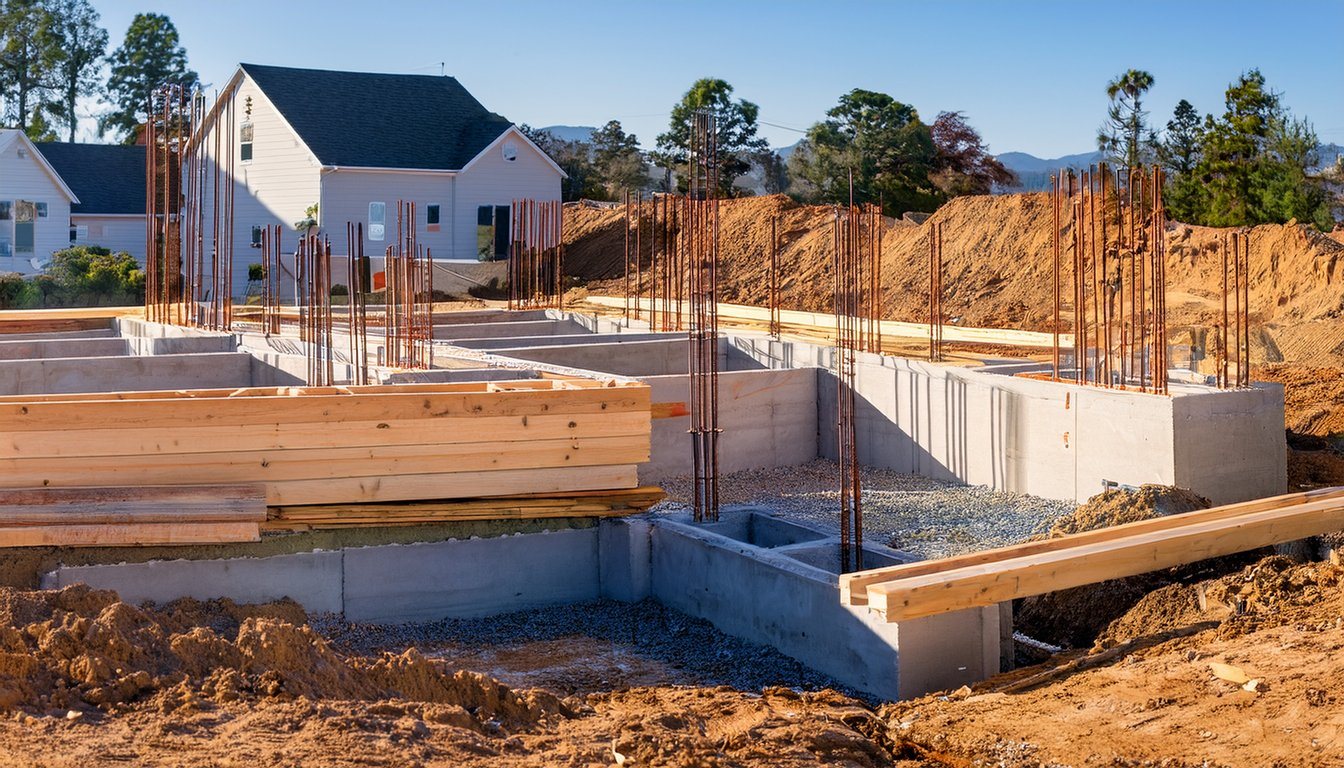
An owner planning a small addition on a sloping back yard looks up slab foundation prices online, multiplies by the square footage, and gets a comfortable number. Then the raised foundation bid comes in at two or three times that. The first reaction is that the contractor is padding it. Usually they aren't. A slab is a floor and a foundation in one pour. A raised foundation is a foundation plus a wood floor built on top of it, and the bid is pricing both.
That's the thing to understand before you compare any numbers. Cost guides don't agree on whether a raised foundation price includes the floor system, and neither do quotes. So the useful question isn't "what's the price per square foot?" It's "what does this price cover?"
Quick answers
- National figures: HomeGuide puts a pier and beam foundation at $7 to $12 per square foot installed; Forbes puts the average project at $15,800.
- Scope varies: some guides and quotes include the floor joists and subfloor, others price only the piers, beams and labor.
- Code items add line items: vents, an access opening, treated lumber near the ground and anchor bolts all show up in a raised foundation price.
- Compare scope first: line up what each bid includes before comparing totals or per-square-foot numbers.
What "raised foundation" means in a quote
A raised foundation holds the house up off the ground, with a crawl space underneath. In most quotes it includes some combination of a concrete perimeter footing and stem wall, interior piers or footings with posts, wood girders (beams) on top of those, floor joists, and the subfloor sheathing you walk on before finish flooring goes down. You'll see it called a raised foundation, a crawl space foundation, or pier and beam, depending on who's writing the quote and how the house is supported.
One thing it isn't: the cost to raise an existing house. Lifting a house to repair or replace its foundation is a different job with different pricing. Our stem wall repair cost guide and foundation repair cost guide cover that. This guide is about building a new raised foundation, for a new house, an addition or an ADU.
What national cost guides say
The national figures cluster in the same general range, but they're describing different scopes.
HomeGuide says "A pier and beam foundation costs $7 to $12 per square foot installed or $7,000 to $24,000 total on average." Its description of the job runs all the way up through the floor: "Piers are constructed on top of the footings, and beams are placed on top of the piers. Floor joists are attached to the beams, and a subfloor is installed on top of the joists."
Forbes reports that "the average piers and beams foundation cost is $15,800 with a low-to-high range of $8,200 to $22,000 and beyond." But its description of what's included is narrower: "This typically includes the cost of the piers and beams, as well as the labor costs associated with installing the foundation." Joists and subfloor aren't mentioned either way.
Houzz ranks the options rather than itemizing them. Its guide puts pier and beam foundations at "$4 to $8 per square foot, or about $8,000 to $15,000" and says crawl space foundations are "Slightly more costly than pier and beam foundations, they usually cost $5 to $10 per square foot." The full comparison with a slab is a separate question; our house foundation cost guide lays out slab, raised and basement costs side by side, using a broader raised-foundation range drawn from several guides.
Different articles, different scopes, different numbers. That's not a reason to distrust them; it's a reason to read any figure, including a contractor's, with the scope next to it.
The half that may or may not be in the price: the floor system
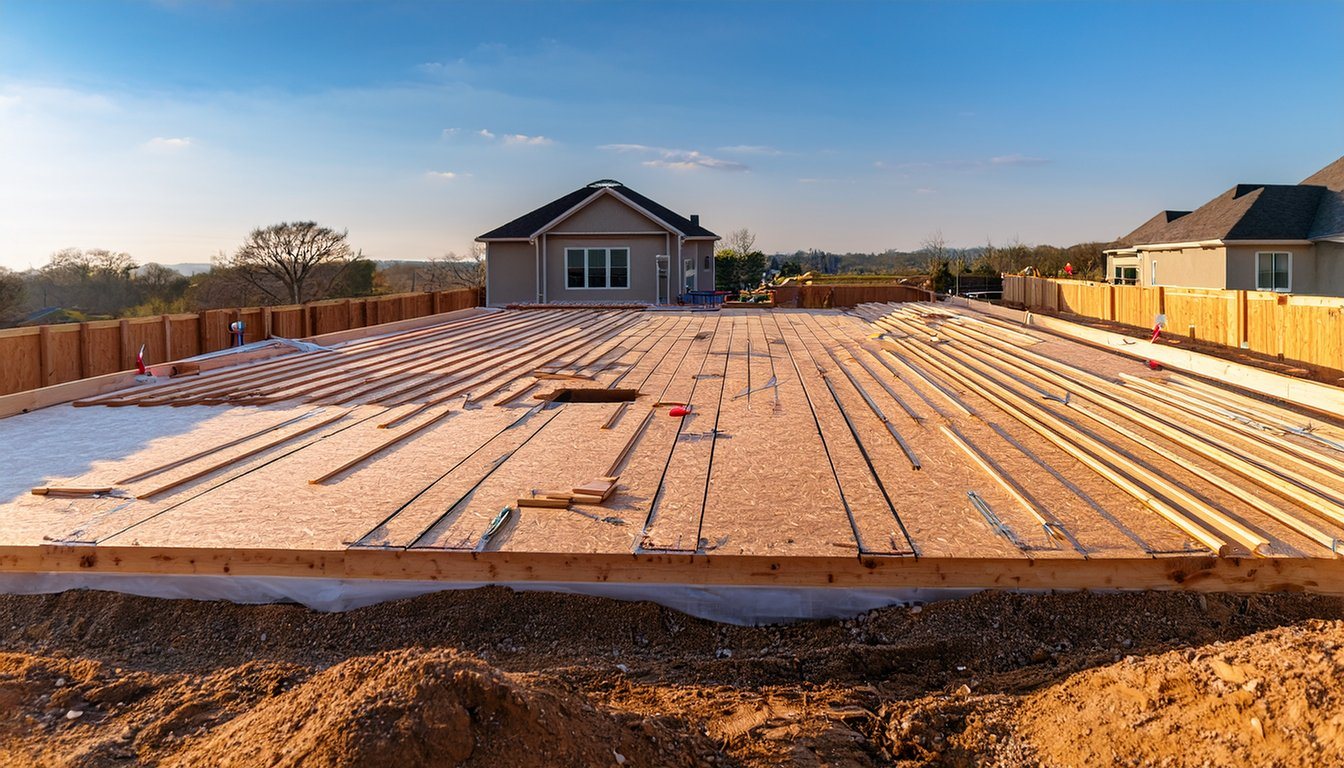
On a slab, the concrete is the floor. On a raised foundation, the floor is a separate structure: girders on posts, joists spanning between them, and plywood or OSB sheathing on top. In our experience, that floor system is where most of the confusion in raised foundation pricing comes from, for two reasons.
First, it's often done by a different crew. The concrete work (footings, stem walls and piers) may be one subcontract, and the floor framing another, sometimes folded into the general framing of the house. A "foundation" bid from a concrete contractor often stops at the top of the concrete and the anchor bolts.
Second, it's a real cost on its own. One estimating calculator, Homewyse, puts the "basic cost to Frame a Subfloor is $14.86 - $26.00 per square foot". That's a calculator estimate with its own assumptions, not a quote, but it shows why a raised foundation price that includes the floor system can look very different from one that doesn't.
When you read a raised foundation bid, look for the words girders, posts, joists, blocking and subfloor. If they're there, the floor is included. If the bid talks only about footings, stem walls, piers and concrete, ask who's building the floor and where that cost shows up.
Code items that show up as line items
A raised floor comes with building code requirements that a slab doesn't have, and each one is a small line item in a good bid. California counties summarize them in their construction handouts. San Diego County's minimum construction specifications are a good example: The stem wall itself has its own height, clearance and reinforcement rules, covered in our residential stem wall guide.
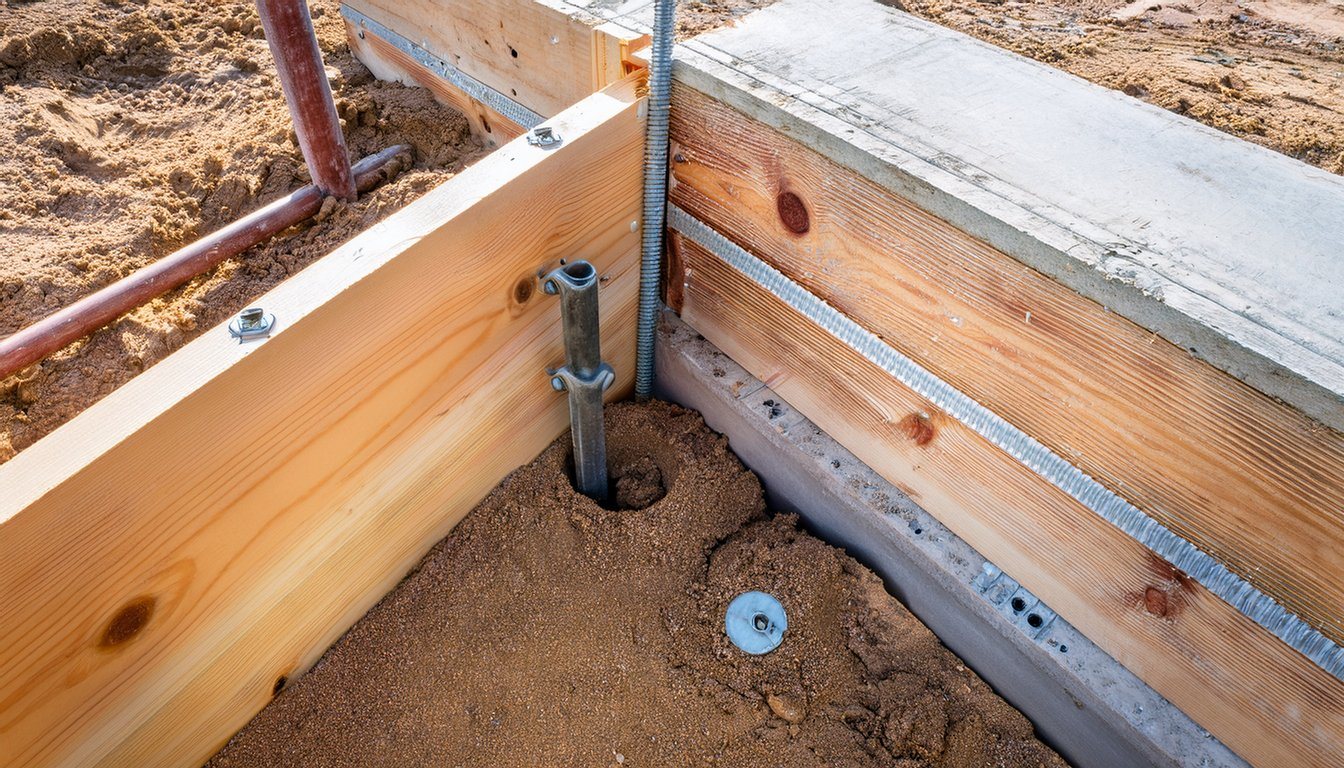
- Ventilation. "Underfloor areas shall have ventilation openings through foundation walls or exterior walls, with minimum net area of ventilation openings of 1 square foot for each 150 square feet of underfloor area." The same specifications call for one of those openings within 3 feet of each corner of the building. That means screened vents or vent blocks around the perimeter.
- Access. "Underfloor areas shall be provided with a minimum 18-inch by 24-inch access opening." That's a framed hatch or a formed opening in the stem wall.
- Clearance or treated wood. "Wood joists within 18 inches and wood girders within 12 inches of the exposed ground in crawl spaces shall be of naturally durable or preservative-treated wood." Where the ground is close, treated lumber costs more.
- Anchor bolts. The same specifications call for "Bolts spaced maximum 6 feet on center," with extra bolts near the ends of each sill piece. That's hardware, and layout time before the pour.
Two more items often appear. A ground cover over the crawl space soil is common; This Old House notes that a vapor barrier is "priced by thickness and ranges from 4 millimeters ($0.05–$0.20 per square foot) to 20 millimeters ($0.40–$0.60 per square foot)." And in California, the engineer's seismic design may add hold-downs and connectors between the floor, the foundation and the walls above. In our experience, that hardware is easy to miss when comparing bids; our seismic retrofit cost guide covers the retrofit version of those connections on older raised foundations.
What pushes a raised foundation quote up
Beyond scope, a few site conditions move the price the most, in our experience:
- Slope. On a sloping lot, the stem wall gets taller on the downhill side to keep the floor level, which means more forming, concrete and steel. That's one reason raised foundations are common on hillsides, and why hillside versions cost more. Our house foundation cost guide covers what hillside and expansive-soil lots add.
- Soil. Weak or expansive soil can push the design toward deeper footings or drilled piers, which the soils report and engineer decide.
- Access. If a concrete truck can't reach the forms, the concrete gets pumped or wheeled in, and the labor goes up.
- Size and shape. Small footprints like additions and ADUs carry the same setup, forming and inspection steps as larger ones, so they tend to cost more per square foot. Lots of corners and jogs add forming time.
- What goes under the floor. Plumbing, ducts and electrical in the crawl space are separate trades, but planning for them affects pier layout and access.
- Tying into an existing house. Forbes notes added cost when the new foundation "needs to be connected to an existing foundation." For additions, matching the old floor height is part of that.
Worked example: a 600-square-foot addition
Here's how the national numbers play out for a 600-square-foot raised addition. This is arithmetic on published national estimates, not a quote, and it's meant to show the effect of scope, not predict your price.
| Scenario | What's priced | Arithmetic | Range |
|---|---|---|---|
| A: floor included | Footings through subfloor, as HomeGuide describes | 600 sq ft × $7 to $12 (HomeGuide) | $4,200 to $7,200 |
| B: foundation only, floor priced separately | Piers, beams and labor (Forbes-style scope), plus floor framing from a calculator estimate | 600 × $7 to $11 (Forbes) + 600 × $14.86 to $26.00 (Homewyse) | $4,200 to $6,600 + $8,916 to $15,600 = $13,116 to $22,200 |
Neither line is "the" price. Scenario B runs much higher because it adds a separate calculator estimate for the floor on top of a foundation-only figure, and the two sources make different assumptions. What the table shows is the size of the swing when the floor is or isn't in the number. That swing is exactly what the owner in the opening story was looking at: a slab figure on one side, a foundation-plus-floor bid on the other. Add the code items and any site conditions above, then permits and engineering, which our house foundation cost guide covers.
How to compare raised foundation bids
Before comparing totals, put each bid through the same checklist:
- Does it include the floor system: girders, posts, joists, blocking and subfloor?
- Does it include vents, the access opening and treated lumber where required?
- Are anchor bolts, hold-downs and seismic hardware included, and per whose plans?
- Is a crawl space ground cover included?
- Who handles excavation, hauling and any pumping of concrete?
- Are engineering, the soils report and permits in the price or separate?
- If it's an addition, does it include connecting to the existing foundation and matching the floor height?
In our experience, two bids that look thousands of dollars apart often cover different scopes, and once they're lined up item by item, the gap shrinks or flips.
Who builds it
A raised foundation involves concrete, framing and, on most lots in California, an engineer's design. A general contractor can coordinate all three under one price, which also makes the scope question easier to answer. Medici Construction Group is one licensed option for raised foundations, holding California A, B and C-10 licenses under CSLB #1114433.
Frequently asked questions
How much does a raised foundation cost?
National guides put a pier and beam foundation at about $7 to $12 per square foot installed (HomeGuide), with Forbes reporting an average project cost of $15,800. Your price depends on scope, especially whether the floor system is included, plus slope, soil and access.
How much does a pier and beam foundation cost per square foot?
HomeGuide puts it at $7 to $12 per square foot installed, Forbes at $7 to $11, and Houzz at $4 to $8. The guides describe different scopes, so read each figure with what it includes.
Is a raised foundation more expensive than a slab?
Usually. HomeGuide says a pier and beam foundation typically costs more than a slab, and Houzz ranks slabs as the least expensive option. Our house foundation cost guide compares the types side by side.
Does a raised foundation price include the floor?
Sometimes. HomeGuide's description of a pier and beam foundation runs through the joists and subfloor, while Forbes describes piers, beams and installation labor. Check whether a bid lists girders, posts, joists and subfloor before comparing it to another.
What's the difference between raised foundation cost and the cost to raise a house?
Raised foundation cost is building a new foundation that holds a house off the ground. Raising a house means lifting an existing home to repair or replace its foundation, which is a different and usually much larger job.
What code requirements affect raised foundation cost?
Under-floor ventilation, a crawl space access opening, clearance between wood and the ground or treated lumber, and anchor bolts are common requirements, and each adds a line item. Engineered seismic hardware may add more.
Why do raised foundation quotes vary so much?
Mostly because they cover different scopes, above all whether the floor system is included. Slope, soil, access, size and whether the job ties into an existing house also move the price.


