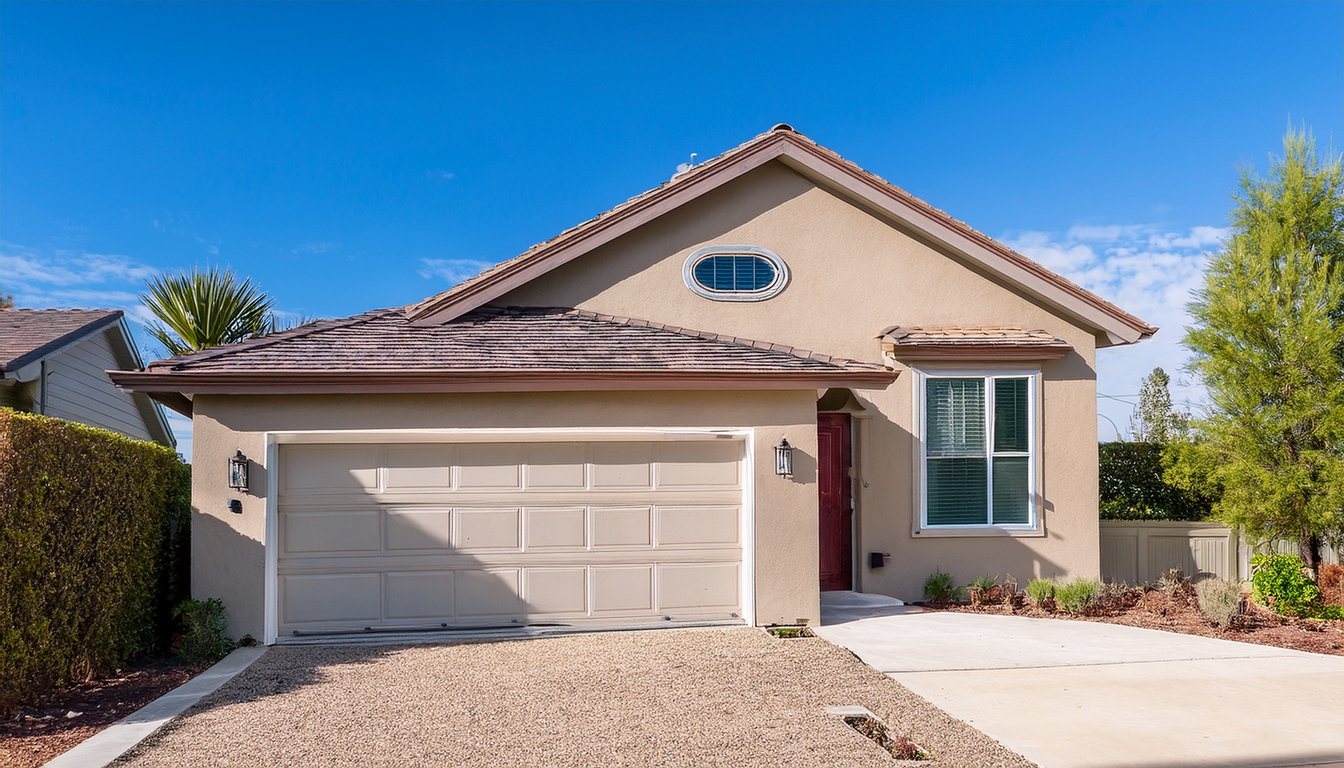
Ask what a room over the garage costs and you'll get two very different answers from two national guides. Angi puts the typical range at $25,000 to $80,000. Cedreo says building an addition over a garage "typically costs between $60,000 and $120,000". Both can be right, because the number depends less on the new room than on the garage underneath it.
A room over the garage is priced by what it sits on: a foundation often built for a parked car, a wall that's mostly a door opening, and a ceiling that has to separate a bedroom from gasoline and exhaust. This guide lays out what the national figures say, then the garage items that move a real quote, then how to compare bids.
Quick answers
- National range: $25,000 to $80,000 per Angi, $60,000 to $120,000 per Cedreo, depending mostly on what the room includes.
- What moves the price: foundation strengthening, the frame at the garage door opening, the fire-rated ceiling and floor insulation, and HVAC.
- First step: a structural engineer's look at the garage before any design, since that decides what the rest costs.
What national guides say it costs
The two guides are measuring slightly different things. Angi's figures, updated May 30, 2026, are for adding a room above an existing garage. It lists an average of $50,000, a typical cost of $100 to $300 per square foot, and ranges by garage size:
| Garage (Angi's sizes) | Angi's range |
|---|---|
| 1-car, 240 sq ft | $24,000 to $72,000 |
| 2-car, 360 sq ft | $36,000 to $108,000 |
Cedreo's guide, last updated November 17, 2025, prices by what the room becomes: a basic bonus room with no plumbing at $100 to $200 per square foot, a bedroom with a bathroom or primary suite at $200 to $350, and a full in-law suite or ADU at $300 to $500 or more. Its advice is to "Start your estimate with a per-square-foot range and adjust once a structural engineer confirms what's needed under the surface."
So the gap between the guides is mostly scope. A playroom over a garage and a suite with a bathroom and kitchenette aren't the same project. Both guides are national figures, so treat them as a starting point and get local bids. General second story pricing, which is a different project, is covered in our second story addition cost guide.
Why the garage underneath sets the price
A new room on top of the house sits on walls and footings built to carry a house. A room over the garage may sit on a structure built for a lighter job. The items that swing an over-garage quote most are the ones that fix that gap. Angi lists two of them as their own line items: foundation strengthening at $2,000 to $10,000 and HVAC at $2,000 to $14,500. In our experience, the rest show up inside framing, drywall and insulation.
The foundation
Angi notes that an existing garage foundation may need to be strengthened to carry the weight of a room above it. Its guide to second-story foundations adds that "Your foundation needs a structural engineer's evaluation to determine if the existing footings are deep and strong enough for the added load." In our experience, garages are where that check most often turns up a thin slab and shallow footings, especially on older houses. Foundation requirements for second stories get their own guide.
The garage door wall
The front of a garage is mostly opening. That's fine for a one-story garage, but it becomes the weak point once living space sits on top. The California Residential Mitigation Program, which runs the state's home retrofit grants, puts it directly: "The living-space-over-garage vulnerability is caused by the large open space and garage door opening."
In our experience, a new room over a Los Angeles garage almost always means the engineer designs lateral bracing for that wall, often a steel or engineered wood frame around the door opening plus new shear walls and hold-downs. That's structural work you won't see once it's finished, and it's a big part of why quotes spread out. Our seismic retrofit guide explains why living space over a garage gets extra attention in earthquakes.
The ceiling between the car and the bedroom
Once there's a bedroom over the garage, the garage ceiling becomes a fire separation. The City of Long Beach's building FAQ, citing California Residential Code Table R302.6, notes that where there are habitable rooms above the garage, the separation is not less than 5/8-inch Type X gypsum board or equivalent, heavier than the 1/2-inch board required for an ordinary house-garage separation.
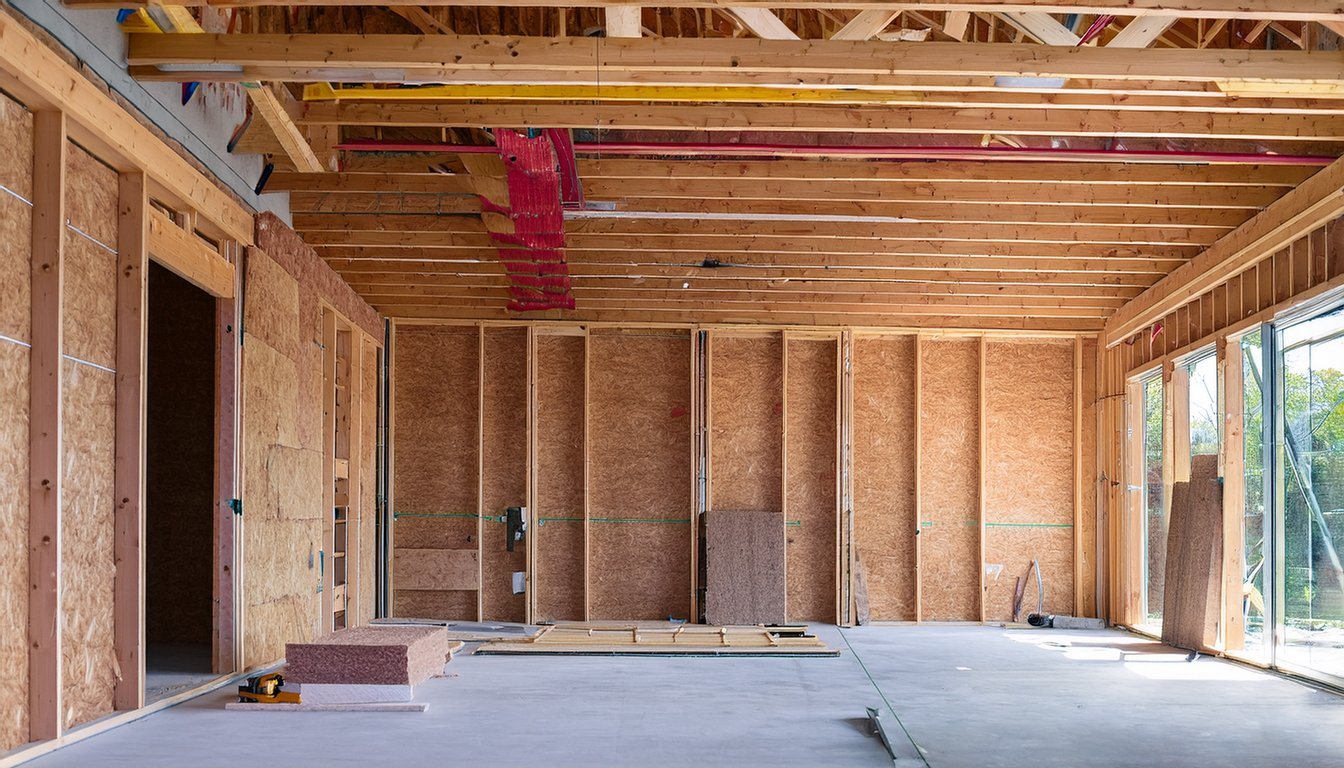
The floor also needs to keep out cold, heat and fumes. The federal Building America Solution Center's guidance on floors above garages says "Insulation should be fully 'aligned' with the air barrier, i.e., in full contact with the subfloor above." and to "Seal all seams, gaps, and holes in the subfloor air barrier with caulk or foam." It notes that a good air barrier "prevents garage air pollutants like car exhaust and chemical fumes from migrating into the home." In our experience, rooms over garages that feel cold in winter or stuffy in summer usually have a gap here.
Stairs, HVAC and plumbing
The room needs a way in, heating and cooling, and, if it has a bathroom, drain and supply lines run up through the garage. Cedreo says a separate HVAC zone or a ductless mini-split is usually needed, since the garage sits outside the home's conditioned space, and advises lining up bathrooms with existing wet walls to limit drain and vent routing. In our experience, the stair is the item that most often surprises owners, because it takes floor space on both levels; our second story plans guide covers where stairs fit.
When rebuilding the garage beats reinforcing it
Sometimes the engineer's report comes back with a list long enough that reinforcing the old garage costs close to building a new one. In our experience, that happens most with older detached garages: a slab with no real footings, walls framed without shear panels, or a structure that has settled out of level. At that point, taking the garage down and rebuilding it with a foundation and frame designed for a second floor can be the cleaner job, and it gives you a garage and upper room designed together. Ask for both options priced when the engineering shows extensive work.
Attached or detached garage
An attached garage turns into part of the house: the new room connects to an upstairs hallway or a new stair from inside, and it shares the house's systems. In our experience, that's the more common family-space project.
A detached garage is different. A room over it can be built as an accessory dwelling unit, with its own kitchen, bath and entrance, which can bring in ADU rules instead of addition rules. Los Angeles's ADU guidance, ZA Memo 143, addresses this case directly: "An ADU proposed to be constructed above an existing garage located on the property line would not be required to adhere to the current setback requirement for the existing garage portion." That line covers the existing garage's setback only; the memo adds that the new addition portion must still maintain required setbacks, and the other ADU rules still apply. Our ADU requirements guide covers the rest, and our garage-to-ADU cost guide covers converting the garage itself.
Over the garage vs other ways to add space
If the goal is simply more room, the alternatives are converting the garage (see our garage conversion cost guide), a full or partial second story, or building out into the yard, compared in our home addition cost guide. Building over the garage keeps both the parking and the yard.
Worked example: a 20 by 20 room over a garage
A 20-by-20-foot room is 400 square feet. The table below applies each source's own per-square-foot range to 400 square feet. It's our arithmetic, not a quote, and it shows why the ranges are wide.
| Source and scope | Per sq ft | x 400 sq ft |
|---|---|---|
| Angi, room above garage | $100 to $300 | $40,000 to $120,000 |
| Cedreo, basic bonus room | $100 to $200 | $40,000 to $80,000 |
| Cedreo, bedroom with bathroom | $200 to $350 | $80,000 to $140,000 |
| Cedreo, in-law suite or ADU | $300 to $500+ | $120,000 to $200,000+ |
Note the mismatch: Angi's per-square-foot range applied to 400 square feet runs above its own $25,000 to $80,000 typical band, which may reflect smaller rooms. Don't add Angi's foundation and HVAC line items on top of these rows, since per-square-foot figures may already include some of that work. The honest reading is that a plain room lands toward the low rows and a room with plumbing toward the high ones, and the garage's condition decides where inside each row.
Comparing quotes
Over-garage bids are hard to compare because contractors carry the garage work differently. Ask each one to show:
- Engineering. Whether a structural engineer has looked at the garage, and what the design assumes about the foundation.
- Foundation work. What strengthening is included, if any.
- The door wall. What frame and shear walls are included at the opening.
- Fire and insulation. The ceiling assembly, floor insulation and air sealing.
- Stair and access. Where the stair goes and what it takes from the garage or house.
- Systems. HVAC method, and plumbing if there's a bathroom.
- Garage downtime. How long the garage is out of use, and where your cars and storage go.
The bottom line
A room over the garage can be an efficient way to add space, depending on the garage, but the price is set by the garage beneath it. Get the garage evaluated first, then compare bids line by line on foundation, the door wall, the ceiling and the systems. Medici Construction Group is one licensed option for second story additions over garages, holding California A, B and C-10 licenses under CSLB #1114433.
Frequently asked questions
How much does it cost to build a room over a garage?
National guides differ. Angi puts the typical range at $25,000 to $80,000, with an average of $50,000, while Cedreo puts an addition over a garage at $60,000 to $120,000. The gap reflects scope: a basic bonus room costs far less than a suite with a bathroom or a full apartment.
Can you add a second story over a garage?
Often, yes, subject to engineering. The garage has to be checked first. Its foundation may need strengthening for the added weight, in our experience the wide door opening often needs an engineered frame in earthquake country, and the ceiling has to be fire-rated. A structural engineer's evaluation answers whether your garage can carry it.
Is building over the garage cheaper than adding on?
It may be, because a room over the garage uses a footprint and roof you already have and doesn't take yard space. But it depends on the foundation and how much structural work the garage needs, so compare real bids for both.
Does the garage foundation need to be reinforced?
Sometimes. Angi notes that an existing garage foundation may need to be strengthened to carry a new room, and lists that work at $2,000 to $10,000. In our experience, a thin garage slab with shallow footings is the usual reason. An engineer's evaluation decides it for your garage.
Can a room over a garage be an ADU?
It can, if it's designed and permitted as one, with its own kitchen, bath and entrance. Los Angeles's ADU guidance even addresses an ADU built above an existing garage on the property line. An ADU follows different rules and costs than a bonus room, so decide which you're building first.
What fire rating is needed under a room above a garage?
California's residential code calls for not less than 5/8-inch Type X gypsum board or equivalent separating the garage from habitable rooms above it, as the City of Long Beach's building FAQ summarizes. Structural members supporting that ceiling may need protection as well; your plans examiner confirms the assembly.
Why are rooms over garages hot or cold?
Often because the floor sits over an unconditioned space and the insulation or air sealing is incomplete. Federal building guidance says floor insulation should be in full contact with the subfloor, and all gaps in the subfloor sealed, which also keeps garage fumes out of the room.


