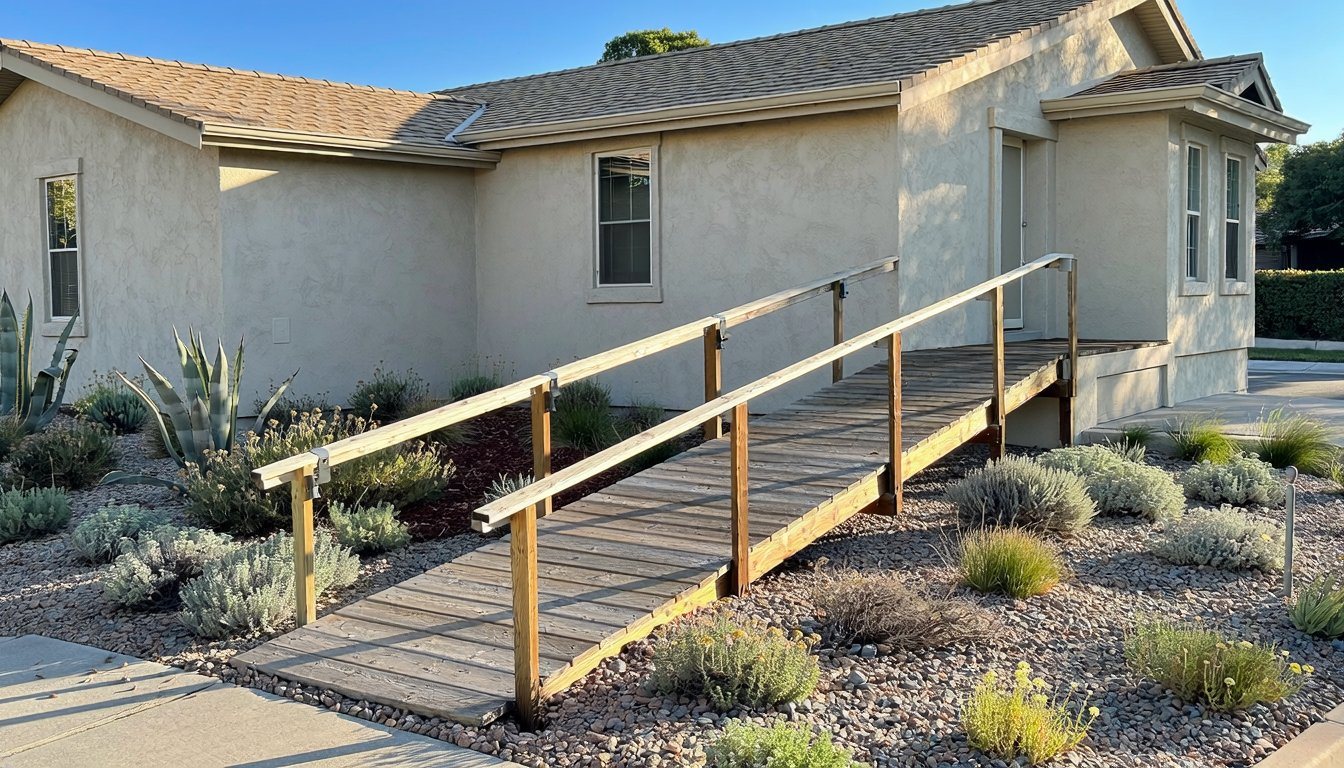
In our experience, the ramp that causes the most trouble is the one that's legal. It runs at a slope the residential code allows for a side door, it passes inspection, and the caregiver still can't push the wheelchair up it without help from a second person.
The opposite happens too: a homeowner asks for "an ADA ramp," builds from a spec sheet meant for businesses, and skips the permit because the ADA doesn't apply to homes anyway. Both mistakes come from mixing up three different things: the law that governs your house, the numbers in the ADA, and what the person using the ramp actually needs.
Quick answers
Residential ramps usually don't have to meet the ADA, because the ADA doesn't cover private single-family homes. In California they have to meet the California Residential Code, and for someone who uses a wheelchair every day, the ADA numbers are often the better design target anyway.
Do residential ramps need to be ADA compliant?
Usually not. The U.S. Access Board, which writes the ADA's design guidelines, says plainly that "The ADA does not apply to individually owned or leased housing in the private sector not used as a public accommodation, including single family homes, condominiums, or apartments."
There are exceptions worth knowing. In our experience, if part of a home is used by the public, such as an office clients visit or a licensed care business, other accessibility rules may apply to that part. Multifamily buildings are a separate case: they may be covered by California's building code accessibility chapters and by federal Fair Housing Act design requirements. If your ramp serves a multifamily building, ask the building department or a certified access specialist which rules apply. Our ADA ramp cost guide covers the business side and the tax help available to businesses.
What the California Residential Code requires
For a house, the ramp rules come from the California Residential Code. As summarized by GoCodebook from the 2025 edition, the code sets a "maximum slope of 1:12 (8.3%)" for ramps serving the egress door and allows "1:8 (12.5%)" for other ramps. It calls for landings at least 36 inches deep in the direction of slope, and handrails on at least one side of ramps steeper than 1:12. Check these against the edition your city has adopted and any local amendments; in our experience, plan check is done against the code edition in force when the application is filed, so confirm with LADBS.
The egress door matters because it decides which slope applies. In our experience, it's generally the main exit door the code requires, usually the front entry, and the approved plans settle which door that is. A ramp to that door is held to the gentler slope. Under the code as GoCodebook summarizes it, a ramp to a side or back door can be steeper.
That second number surprises people. A ramp at 1:8 climbs one inch for every eight inches of run. It's legal for a door that isn't the required exit, and in our experience it's too steep for most people to push a manual wheelchair up alone.
The residential code next to the ADA
Here's how a few of the key numbers compare. The residential column is the GoCodebook summary above; the ADA column quotes the 2010 ADA Standards.
| Item | California Residential Code (home) | 2010 ADA Standards (public places) |
|---|---|---|
| Slope | 1:12 for the egress door ramp; 1:8 allowed for other ramps | 1:12 maximum for ramp runs |
| Landing length | At least 36 inches in the direction of slope | "The landing clear length shall be 60 inches (1525 mm) long minimum." |
| Handrails | At least one side, on ramps steeper than 1:12 | "Ramp runs with a rise greater than 6 inches (150 mm) shall have handrails complying with 505." |
The ADA also caps each run: "The rise for any ramp run shall be 30 inches (760 mm) maximum." A taller climb needs a landing partway up. On the residential side, guards are the other number to know: the GoCodebook summary applies them to walking surfaces more than 30 inches above the ground below, which can include the high end of a ramp.
The pattern is clear. The ADA asks for longer landings and handrails on almost any ramp worth building. The residential code, as summarized, allows a steeper ramp to secondary doors, shorter landings and, on a 1:12 ramp, no handrail at all. Neither is wrong. They were written for different buildings.
Why the code minimum often isn't the right ramp
The residential code sets the least a ramp can be. The person using it sets what it should be. The Access Board's guide to the ADA ramp rules puts it simply: "Providing the least possible slope below the 1:12 (8.33%) maximum offers better usability for a wider range of users."
Length has a cost too. The same guide notes that "Long ramps with many runs can be strenuous for people using manual wheelchairs. While intermediate landings offer resting points, they do not reduce the amount of effort that must be exerted to negotiate multiple runs." In our experience, that's the trade-off every home ramp design comes down to: a gentler slope is easier to climb but takes more room, and more room means more turns and landings.
In our experience, the questions that decide the design are about the user, not the code:
- Does the person push a manual chair, use a power chair, or get pushed by a caregiver? A slope a power chair handles easily can be hard work for someone pushing.
- Is there room at the top to open the door without rolling backward? A landing that meets the minimum can still be too tight for the door swing and the chair together.
- Will the ramp get wet? A gentle slope with a textured surface matters more in rain than in the dry months.
- Is the need permanent or temporary? A short-term need may be better served by a modular ramp; our concrete ramp cost guide covers when a permanent concrete ramp makes sense.

The door end of the ramp
In our experience, the top of the ramp is where most home ramps succeed or fail, and it's the part code summaries say least about. The landing has to hold the chair while someone reaches the handle, opens the door and rolls through, and a door that swings out onto the landing takes space away exactly when it's needed.
A few details make a big difference there. A raised threshold at the door can stop a front caster even when the ramp itself is perfect, so the transition from landing to floor deserves as much attention as the slope. A lever handle is easier to work from a seated position than a round knob. And the landing should shed water away from the door, not toward it, because a puddle at the threshold turns into a slip hazard and, over time, a rot problem at the door frame.
Lighting matters more than people expect. In our experience, ramps get used after dark more often than planned, and a light that covers the landing and the full run makes the whole thing safer for the user and whoever is helping.
Permits
A common belief is that a ramp is just a deck, and small decks don't need permits. The standard California exemption language, as published by one city, reads: "Decks not exceeding 200 square feet in area, that are not more than 30 inches above grade at any point, are not attached to a dwelling and do not serve the exit door required by Section R311.4."
Read the last two conditions closely. A permanent ramp to your front door is usually attached to the house and usually serves the required exit door, so in our experience it falls outside the exemption even when it's small and low. In Los Angeles, we treat a permanent entry ramp as permitted work, with plans that show the slope, landings, rails and footings. A freestanding modular ramp that isn't attached may be treated differently; ask the building department before you assume either way.
Renters and HOAs
Tenants have rights here. The HUD and Justice Department joint statement on the Fair Housing Act defines the term: "A reasonable modification is a structural change made to existing premises, occupied or to be occupied by a person with a disability, in order to afford such person full enjoyment of the premises." It lists adding a ramp to make a primary entrance accessible as a typical example, and it explains who pays: "The Fair Housing Act provides that while the housing provider must permit the modification, the tenant is responsible for paying the cost of the modification." The statement notes a different rule for federally assisted housing, where the provider generally pays the cost.
Homeowners in an HOA have a different step. In our experience, most associations want to review exterior changes, and a ramp at the front of the house is one of the most visible. Submitting the design early avoids building something the association later asks you to change.
Planning checklist
- Which door: the required exit door or a secondary door, since that sets the slope the code allows.
- The rise: measured from the ground at the start of the ramp to the threshold. Our guide to how to build a wheelchair ramp walks through the build from that measurement.
- The user: the chair type, who pushes, and how much effort is realistic every day.
- Room on the lot: space for the run, landings at the top, bottom and turns, and the door swing.
- Drainage: where water goes at the base of the ramp and at the landing by the door.
- Permit and approvals: the building department, and the HOA or landlord if there is one.
- A plan B: if the lot can't fit a ramp at a usable slope, a lift may be the better answer.
The bottom line
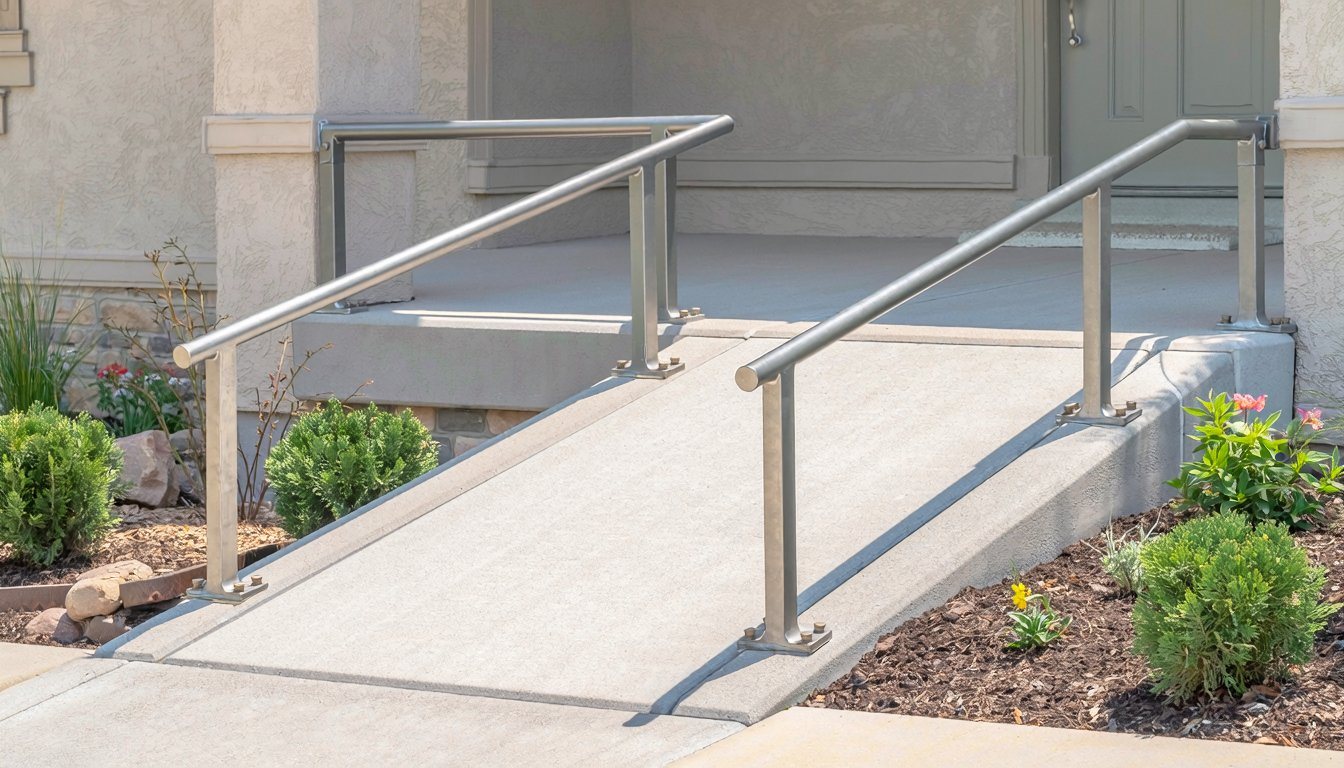
A home ramp in California answers to the residential code, not the ADA, and the code allows more than most people expect. That makes the code a floor, not a design. Start with the person who will use the ramp, check which door it serves, and use the ADA numbers where they make the ramp easier to use. Medici Construction Group is one licensed option for residential ramps and entry access work, holding California A, B and C-10 licenses under CSLB #1114433.
Frequently asked questions
Is there a building code for home wheelchair ramps?
Yes. In California, a ramp at a house falls under the California Residential Code, which sets slope, landing and handrail rules, and your city may add its own amendments.
What counts as the egress door for the ramp rule?
In our experience, it's generally the main exit door the code requires the house to have, usually the front entry. Your plans and the building department decide which door that is on your house.
Does a home business or home daycare change the rules?
It can. In our experience, when part of a home is used by the public or licensed for care, accessibility rules beyond the residential code may come into play. Ask your building department before you design the ramp.
Do I need a permit to build a wheelchair ramp at my house?
Usually, for a permanent ramp attached to the house at an entry door. The permit section above explains why the common deck exemption rarely covers it.
Can a renter install a wheelchair ramp?
Generally yes; the landlord must permit reasonable modifications, and the tenant usually pays. In our experience, it's worth putting the agreement, the design and who removes or maintains the ramp in writing before work starts.
How long does a ramp need to be for my step?
It depends on the rise and the slope you choose. Our ADA ramp cost guide has a table that turns common step heights into ramp lengths.
What if there's no room for a ramp?
In our experience, a vertical platform lift or a porch lift is the usual answer on tight lots and high entries. Lifts have their own permit and electrical requirements, so plan for those as well.


