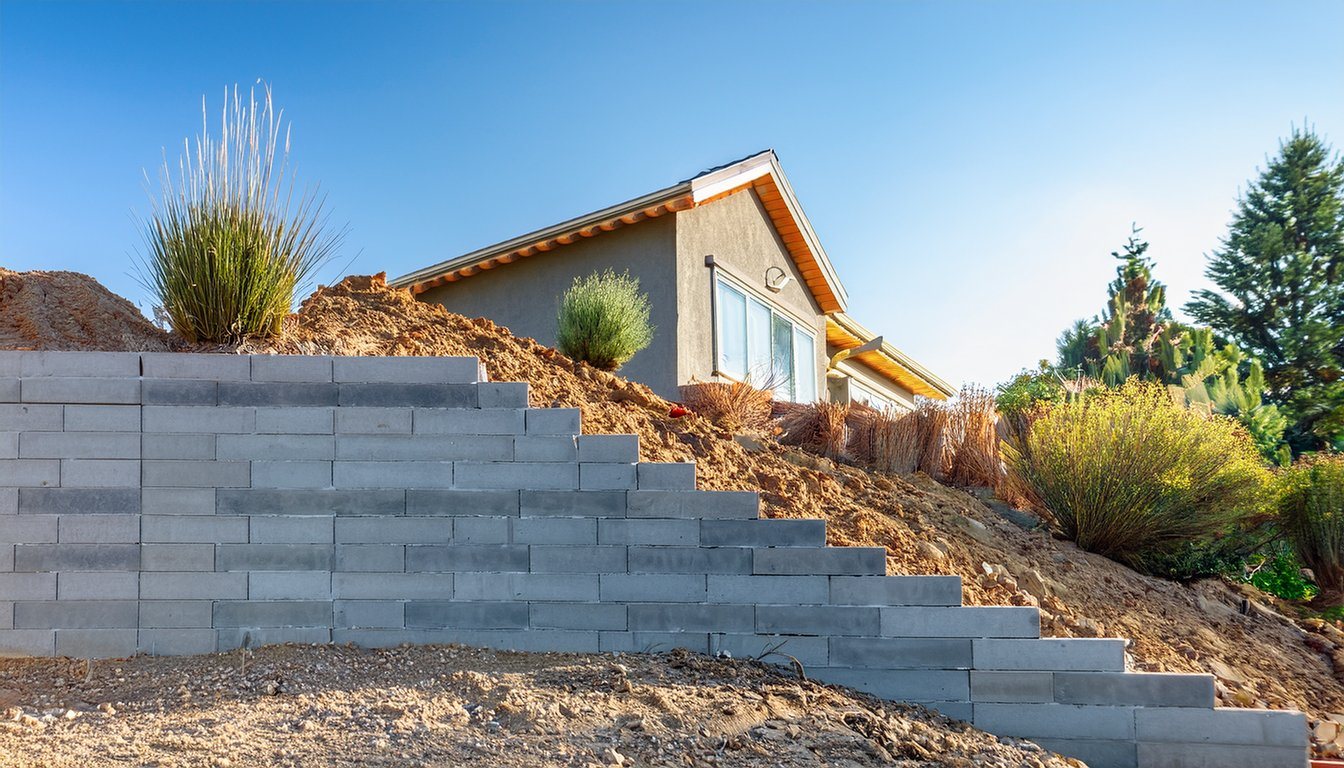
Two backyard walls are both described as "4 feet tall." The first sits on flat ground with a planter behind it. The second has its footing sunk 2 feet below grade and a driveway 3 feet behind it. LA County measures a wall's height "from the bottom of the footing to the top of the wall," and treats loads within "a horizontal distance equal to wall stem height" as extra load on the wall. By those rules, the second wall is a 6-foot wall carrying a driveway. It needs a different design.
The second point most people miss: walls rarely fail because they are too thin. Colorado State University Extension puts it plainly: "Most retaining walls fail because of pressure against the wall caused by water or soil-moisture build up behind the wall." This guide covers what a wall has to resist, the types of retaining walls, the LA code lines that decide the design, drainage, footings, tiered walls, and who should design yours. For prices, see our retaining wall cost guide.
Quick answers
- Safety factor: LADBS requires walls to resist sliding and overturning with a minimum safety factor of 1.5, or 1.1 when earthquake loads are included.
- Footing depth: LADBS says footings must extend a minimum of 24 inches below the natural and finish grades.
- Sloped ground behind the wall: LADBS requires a geotechnical investigation report.
- Over 6 feet of backfill: the soils report must address seismic lateral earth pressures, per LA County's plan review list.
- Most common cause of failure: water building up behind the wall.
What a retaining wall has to resist
A retaining wall holds back soil that wants to move downhill. The design has to handle three things: the soil pushing sideways (lateral earth pressure), water in that soil, and any extra load on top of it. LADBS sets the basic test. Walls "shall be designed to resist the lateral action of soil to produce sliding and overturning with minimum safety factor of 1.5 in each case," and "Where earthquake loads are included, the minimum safety factor for retaining wall sliding and overturning shall be 1.1."
Extra load is called surcharge. LADBS says "Any superimposed vertical loading, except retained earth, shall be considered as surcharge." In practice that means a driveway, a parked car, a slope, a pool, a patio slab or a house near the top of the wall.
The parts of a retaining wall. In our experience, a typical cantilevered concrete or block wall has these components:
- Stem: the vertical wall you see.
- Footing: the base below grade, with a toe in front and a heel under the soil behind.
- Reinforcing steel: tying the stem to the footing.
- Drainage: gravel backfill, a perforated pipe and weep holes.
- Backfill: the soil the wall holds back.
Types of retaining walls and where each fits
- Gravity walls. This Old House calls them "the simplest type of retaining wall" because "They rely on their own weight and mass to hold back soil pressure." Stone, heavy block and gabion walls fall here.
- Segmental block walls. Interlocking concrete blocks. The Concrete Masonry and Hardscapes Association says unreinforced segmental walls "typically can be built up to 3 to 4 ft (1.0 – 1.2 m) high, or less if poor soil conditions or surcharges loads are present." Taller ones are reinforced with geogrid layers laid back into the soil.
- Cantilevered walls. Reinforced concrete or grouted block on a concrete footing. This Old House says they "use a reinforced concrete base to distribute the weight of the retained soil." In our experience, this is the most common engineered wall on LA residential lots.
- Anchored walls. Walls tied back into the hillside. This Old House says they "have anchors, typically made of steel cables or rods, that extend deep into the soil behind the wall."
- Crib and gabion walls. Idaho's transportation department describes a crib wall as "a gravity retaining structure that consists of interlocking concrete or timber elements," and gabion walls as "baskets made of galvanized steel mesh or PVC coated wire mesh."
One LA-specific limit on materials: the LADBS bulletin for its standard low-wall design says "Walls constructed using alternate methods or materials, such as wood, rubble or stacked blocks, including pre-manufactured blocks that are stacked upon each other, are not allowed unless they have a current Research Report." For looks and layouts, see our retaining wall ideas.
The LA lines that decide the design
Height is measured from the bottom of the footing
LA County exempts from a building permit only "Retaining walls that retain not over 4 feet in height measured from the bottom of the footing to the top of the wall, unless supporting a surcharge or impounding a Class I, II, or III-A liquids." A wall that shows 3 feet above grade can already be over 4 feet by that measure. In the City of Los Angeles, confirm the rule for your lot with LADBS.
The City's standard low wall has conditions
LADBS publishes a standard design for walls 4 feet or less, with limits. The wall "shall not be constructed where the existing slope below or beneath the wall is steeper than 1 vertical to 5 horizontal (20 percent slope)," and "The 30" maximum in Figure 1 applies when there is a walkway behind the retaining wall." Outside those limits, the wall needs its own design.
Sloped ground behind the wall means a soils report
The LADBS design bulletin says its standard soil table "does not provide design lateral soil loads for retaining sloping ground. Therefore, a geotechnical investigation report shall be provided when walls will retain sloping ground." On LA hillside lots, that covers a lot of walls.
Anything within one wall-height behind it counts
LA County's design bulletin says "Loads applied within a horizontal distance equal to wall stem height, measured from the back face of the wall shall be considered as a surcharge." For a 5-foot wall, a driveway, pool or foundation within 5 feet of the back of the wall changes the design.
Over 6 feet of backfill brings in earthquake loads
LA County's plan review list says that where a soils report is required, "it must also address seismic lateral earth pressures on walls with retained backfill height greater than 6 feet." Walls that tall are engineering projects, not standard details.
Hillside lots have their own height limits
On hillside lots in the City's A and R zones, the City's hillside retaining wall bulletin allows "one freestanding retaining wall with a height of not to exceed 12 feet," or two walls of up to 10 feet each when "they are separated/offset horizontally by a minimum of 3 feet." Check current zoning for your lot before designing anything tall. For how walls fit into a hillside building project, including shoring deep cuts and working around access limits, see our guide to retaining walls in hillside construction.
Drainage: the part that fails most
Because water is the usual cause of failure, as the Colorado State Extension quote above notes, drainage is part of the design, not an add-on. LA County's bulletin requires that "Fill materials behind retaining walls shall be fully drained of water and other fluids by means of sub-drain, weep holes, and/or other approved method." Industry guidance fills in the details: Our retaining wall drainage guide follows the water from the top of the slope to the outlet.
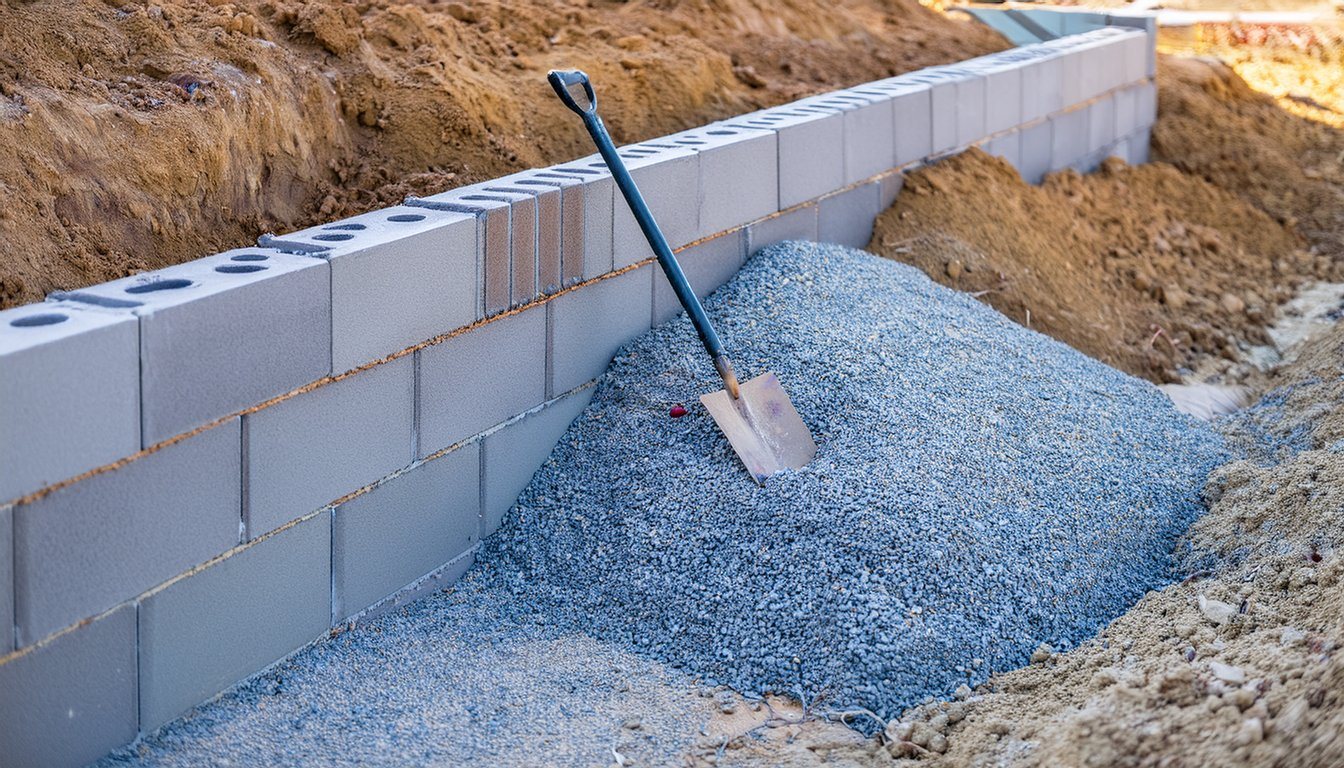
- Gravel column. The NCMA best practices guide says it "should be a minimum 12 inches (305 mm) deep, measured from the back of the wall unit."
- Drain pipe. The same guide recommends perforated pipe "with a 4 in. (102 mm) minimum diameter." SEPCO Engineering says the pipe should be "sloped at approximately 1 percent to daylight or an approved discharge point."
- Filter fabric. SEPCO says "A non-woven geotextile must separate the drainage stone from native soil to prevent migration of fines and long-term clogging."
- Where the water goes. For its standard low walls, LADBS says "All surface drainage that is concentrated or re-directed by the walls shall be directed to the public street via non-erosive devices."
For how drainage goes in during construction, see how to build a retaining wall.
Footing, embedment and reinforcement
Footing depth. LADBS says "The footings for all retaining walls shall extend a minimum of 24 inches below the natural and finish grades." Colorado State Extension adds that "The foundation material should extend at least one foot beyond the front and back of the base width of the wall."
Burying the first course. For segmental block walls, NCMA guidance sets a "Minimum embedment 6 in. (152 mm)" and a leveling pad of at least 6 inches. SEPCO's rule of thumb is "Embedment of approximately 10 percent of the exposed wall height." In the City of LA, the 24-inch LADBS footing rule above still applies. For which walls need a concrete footing at all and which sit on gravel, see our guide to the retaining wall footing.
Geogrid. For reinforced block walls, the geogrid layers reach back into the soil, and NCMA's table lists a "Minimum Reinforced Zone Width 60% of Wall Height (H)", so a 6-foot wall needs grid reaching at least about 3.6 feet into the backfill. Plan for that dig when the wall sits near a property line or a structure.
Lean. Colorado State Extension notes that "Walls are more stable and structurally secure if they slope back or 'lay back' into the retained slope." For the construction side of a reinforced masonry wall, our guide on pouring a concrete block retaining wall footing walks through dowels, inspection and the pour.
Tiered walls: when two walls act as one
Breaking a tall grade change into two shorter walls only helps if they are far enough apart. The Concrete Masonry and Hardscapes Association says the distance between tiers "must be at least equal to twice the height of the lower wall (D > 2H1)" for each wall to act independently; closer than that, the pair is designed as one taller wall. The City's hillside rule above requires only a 3-foot offset. In our experience, that 3 feet is a zoning minimum, not a structural answer, so a tiered design still needs the engineering math.
Who designs it, and what you should get
Colorado State Extension notes that "Many municipalities require that walls greater than four feet in height be designed by engineers." In LA, the lines above decide it: tall walls, sloped backfill, surcharge and hillside lots all point to a civil or structural engineer, and often a soils engineer. LADBS can also require a site-specific soils investigation when "the adequacy of the foundation material to support a wall is questionable; an unusual surcharge condition exists such as seepage pressure; or when the retained earth is so stratified or of such a character as to invalidate normal design assumptions."
In our experience, a complete design package for an engineered LA wall includes stamped plans, structural calculations, a soils report when required, and a drainage detail showing where the water goes. What that engineering costs is covered in our retaining wall cost guide. If the wall is going in as part of a larger cut or fill, our grading plan guide covers when that earthwork itself crosses into a permit or an engineered-grading requirement.
Signs a wall was under-designed. This Old House says walls "might bulge or lean outward due to excessive pressure or poor construction," and that "Cracks can develop in the retaining wall due to settling, temperature changes, or pressure." If a wall near your house shows these signs, see our foundation repair guide too, since the same soil problems often reach the house.
Check any contractor's license before you sign. Our guide on how to check a California contractor's license walks through it. Medici Construction Group is one licensed option for retaining walls, holding California A, B and C-10 licenses under CSLB #1114433. Whoever builds your wall, settle the height, the load behind it and the drainage on paper first.
Frequently asked questions
How do you design a retaining wall?
Start with the height measured from the bottom of the footing, the slope of the ground behind it, and anything within one wall-height of its back face. Then size the footing and reinforcement to meet the LADBS 1.5 safety factor against sliding and overturning, and design the drainage. Tall walls, sloped backfill and surcharges call for an engineer.
What are the main types of retaining walls?
Gravity walls, segmental block walls (unreinforced or geogrid-reinforced), cantilevered reinforced concrete or block walls, anchored walls, and crib or gabion walls. Unreinforced segmental walls typically top out around 3 to 4 feet.
Do I need an engineer for a retaining wall in Los Angeles?
Often. LADBS requires a geotechnical report when a wall retains sloping ground, and walls over the standard low-wall limits need their own design. In our experience, most walls over 4 feet, or with a driveway, pool or structure above, are engineered.
How deep should a retaining wall footing be?
LADBS requires footings to extend at least 24 inches below the natural and finish grades. The engineer may require more for tall walls or weak soil.
How far apart should tiered retaining walls be?
Industry guidance says at least twice the height of the lower wall for the walls to act independently. LA's hillside rule requires at least 3 feet of offset between two walls, which is a zoning minimum, not a structural one.
What drainage does a retaining wall need?
A free-draining gravel column behind the wall, a perforated pipe at the base, and fabric between the gravel and native soil. LA County requires backfill to be fully drained by sub-drain, weep holes, or another approved method.
How tall can a retaining wall be without a permit?
In unincorporated LA County, up to 4 feet measured from the bottom of the footing, unless it supports a surcharge. In the City of LA, LADBS limits apply; check with LADBS before you build.


