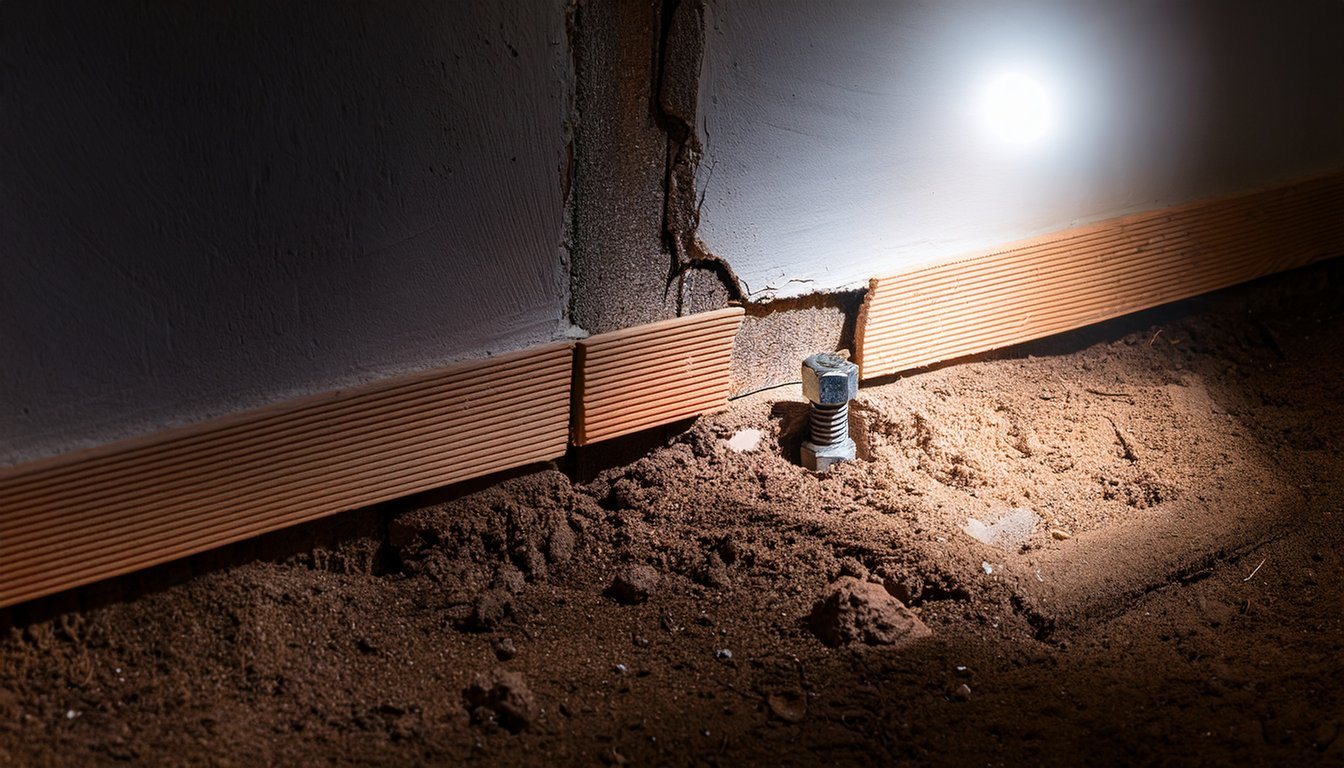
The crack runs right past an anchor bolt, the steel rod that ties the house's wood framing to its concrete foundation. The homeowner spotted it with a flashlight through the crawl-space vent and wants to know how wide is too wide. For a stem wall, width is only part of the question. In a California house with a raised floor, the stem wall carries the house and holds the bolts that keep it on its foundation in an earthquake, so where a crack sits, and what it's next to, often matters more than its size.
Quick answers
- Location first: a stem wall holds the sill plate and anchor bolts, so cracks near bolts or along the top edge deserve a closer look.
- Usually minor: a stable, hairline vertical crack in the middle of a sound wall is often shrinkage.
- Get an engineer for: cracks at bolts, horizontal cracks, a shifted section, or concrete that crumbles or shows rust.
- Earthquake bolting: the foundation has to be in adequate condition before a retrofit can rely on it.
What a stem wall does
An engineering explainer from EngineerFix describes a stem wall as "a short, continuous vertical wall that acts as the transition between the wider concrete footing below and the building's sill plate or floor system above." Once the concrete cures, it notes, "anchor bolts are set into the top of the wall to secure the wooden sill plate, which is the base of the framed structure." The height, thickness, rebar and anchor bolt rules behind those jobs are covered in our residential stem wall guide.
That's why stem wall cracks are judged a little differently from cracks in a slab or a garden wall. The top of the wall carries the house's weight and holds the connection that keeps the framing from sliding off in an earthquake. A crack that doesn't touch either of those jobs is usually less of a concern than one that does. The general checks for any foundation crack, such as width, direction and whether it's growing, are covered in our foundation cracks guide.
Cracks that usually aren't urgent
In our experience, a thin vertical crack in the middle of a wall, away from bolts, with both sides still flush and no change over time, is most often shrinkage from when the concrete cured. It's worth marking and watching using the method in our foundation cracks guide, but it usually isn't a reason to call anyone this week.
Cracks worth an engineer's look
These are the patterns that, in our experience, justify a structural engineer's visit:
- Cracks at or near anchor bolts. A bolt only holds as well as the concrete around it. A crack running through a bolt location, or a broken chunk at the top edge under the sill plate, can weaken the connection between house and foundation.
- Horizontal cracks, or a section that has moved. A crack along the length of the wall, or one where the top part has shifted relative to the bottom, points to movement rather than shrinkage.
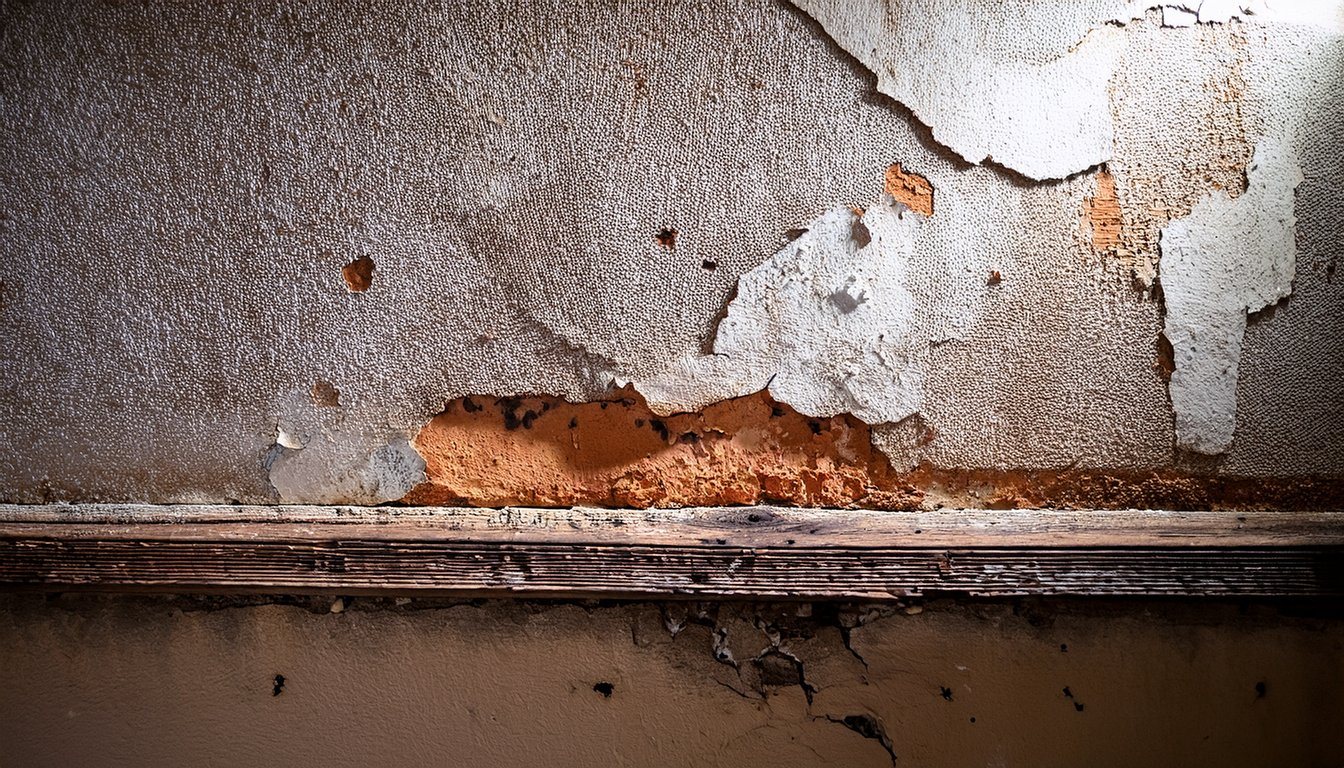
- Crumbling, flaking or rust-stained concrete. Older concrete that powders when scratched, spalls off in pieces or shows rust streaks may be deteriorating. InterNACHI, the home inspectors' association, notes that "efflorescence serves as a critical indicator of moisture penetration that may eventually lead to more serious structural degradation," and its guidance on assessing spalling includes checking whether reinforcing steel has been exposed.
- A sill plate that no longer sits flat. Gaps between the wood sill and the concrete, or a sill that has slid, usually mean something has moved.
Cracks have many possible causes. InterNACHI's guide to inspecting foundation walls and piers lists settlement causes including "soil consolidation under the footings; soil shrinkage due to the loss of moisture to nearby trees and large plants; soil swelling due to inadequate and/or blocked surface or house drainage." If you're also seeing sloping floors or sticking doors, our house foundation settling guide explains what to check upstairs.
Why it matters for an earthquake retrofit
Many older California houses with raised floors are candidates for earthquake bolting and bracing, which anchors the framing to the stem wall. That work assumes the concrete can hold the new bolts. FEMA's prestandard for retrofitting one- and two-family houses, FEMA P-1100, includes a check of whether the existing concrete foundation is in adequate condition: if it is, the foundation itself doesn't need retrofit work; if it isn't, foundation retrofit is required; and if its condition is unknown, a more detailed assessment comes first.
In practice, that means cracked or crumbling stem walls should be evaluated before, or as part of, a bolting project, not discovered halfway through it. Our guide to brace and bolt contractors covers what a retrofit contractor should scope on an older house.
What the standard retrofit plans assume about the concrete
Many bolt-only and brace-and-bolt retrofits follow a standard plan rather than a custom design, and those plans carry conditions. One retrofit guide from Earthquake Tracker lists as an eligibility requirement a "Concrete foundation in serviceable condition (no major cracking or deterioration)" for standard plans. It adds that if a home does not meet its criteria, for example because of a deteriorated foundation, "you'll need a custom engineered retrofit designed by a licensed structural engineer" instead.
That is the practical consequence of a bad stem wall crack. A hairline shrinkage crack in the middle of a wall doesn't usually change which plan applies. A wall with crumbling concrete along the top, or a crack through several bolt locations, can push the job from a standard plan into engineered design, which usually means more time and a different price. Our stem wall repair cost guide covers how those scopes are priced.
Why one weak spot along the wall matters
The same guide describes how bolts are laid out on a standard job: "bolts are typically installed every four to six feet along the sill plate, with bolts required within 12 inches of each end of each sill plate section and at each side of openings." The spacing is the reason a single damaged stretch of wall is not a cosmetic issue.
Here is a worked example using that layout. Take a 40-foot stem wall side with a single unbroken sill plate. With one bolt 12 inches from each end, the remaining span is 38 feet. At the widest spacing, 6 feet, that span needs 7 intervals, so 8 bolts in total. At the tightest, 4 feet, it needs 10 intervals, so 11 bolts. Those figures are our arithmetic from the quoted rule, and a real plan can differ. The point is that a wall this length has roughly eight to eleven places where the connection depends on sound concrete, and any one of them can sit next to a crack.
In our experience, the useful thing a homeowner can do is mark on a sketch where each visible bolt head sits and where each crack falls, so the engineer or retrofit contractor sees the overlap at a glance instead of hunting for it in a dark crawl space.
Cracks near openings, and cracks that leak
Stem walls are often interrupted by crawl-space vents, access doors and pipe penetrations. In our experience, cracks often start at the corners of those openings, where the wall is interrupted. ArchitectureCourses.org, a renovation education site, cautions that "If a vertical crack is near a corner, under a concentrated load, near a large opening, or close to a settling area, do not judge it by shape alone" (the source follows with "Location matters"). For a stem wall, that means a crack at a vent corner deserves a look at the bolts and sill plate beside it, not just a note that it is vertical.
The same source makes a point about moisture: "A leaking crack is not only a crack problem. It is also a water-management problem." Under a raised-floor house, that often points to grading, downspouts or irrigation aimed at the foundation. Water that keeps reaching the wall will keep working on any repair, so fixing the crack without fixing the source tends to bring it back. Our guide to water under the house covers the drainage side.
Why the risk is concentrated in older Los Angeles houses
The California Residential Mitigation Program (CRMP) says that houses built before 1980 may not be properly anchored, "making them more likely to slide off their foundation during a quake". Its Los Angeles guidance adds that "The frames of hundreds of thousands of these type homes are not bolted to their foundation." CRMP also reports that "74.8 percent of the housing units in Los Angeles County" were built before 1980.
For a homeowner, the combination is what matters. An older house is more likely to lack bolts, and an older stem wall is more likely to have aged concrete. If the wall is cracked and the house is unbolted, both problems get solved in one visit only when the crack is evaluated first.
What an evaluation should produce
In our experience, a useful engineer's visit ends with three things in writing: which cracks are cosmetic and which are structural, whether the concrete can take new bolts as is, and what the repair or retrofit scope should be. A verbal "it looks fine" is hard to hand to a retrofit contractor or an insurer later. If the report says the wall is serviceable, the bolting can proceed on a standard plan. If it says otherwise, you have the basis for an engineered repair.
Before you call anyone
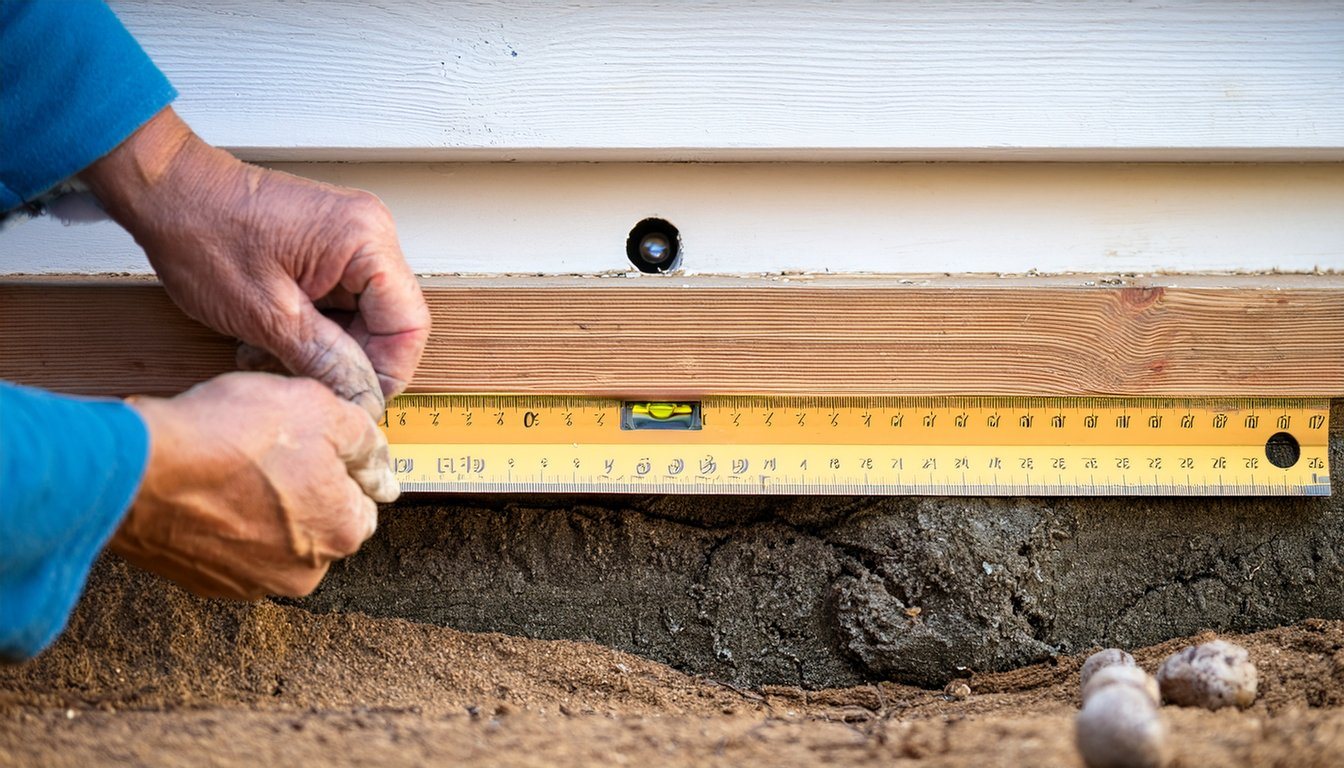
- Photograph the crack with a ruler or coin for scale, from the outside and, if you can reach it safely, from the crawl-space side.
- Note what's nearby: anchor bolts, vents, pipes passing through and the sill plate above.
- Check the sill: is the wood tight to the concrete, or are there gaps?
- Start a record: mark the crack's ends and date them so you can tell whether it changes.
When the pattern points to real damage, the fix ranges from injecting a single crack to replacing a section of wall; our foundation crack repair guide compares methods, and our stem wall repair cost guide explains how prices change with the scope.
Medici Construction Group is one licensed option for stem wall and foundation repair, holding California A, B and C-10 licenses under CSLB #1114433.
Frequently asked questions
Are cracks in a stem wall normal?
Some are. Thin vertical cracks from concrete shrinkage are common and often stay the same for years. Cracks near anchor bolts, horizontal cracks, shifted sections and crumbling concrete are not the normal kind.
When should I worry about a stem wall crack?
When it runs through or near an anchor bolt, runs horizontally, shows one side moved relative to the other, keeps growing, or comes with crumbling or rust-stained concrete. Those are reasons to have a structural engineer look.
Can a cracked stem wall be repaired?
Usually. Depending on the damage, repairs range from injecting or stitching a crack to reinforcing weak concrete or replacing a section of the wall. An engineer's evaluation sets the scope.
What does a crack near an anchor bolt mean?
It can mean the concrete holding the bolt is weakened. Since the bolt ties the house's framing to the foundation, a crack or broken concrete at a bolt location is worth having evaluated.
Can I bolt my house to a cracked stem wall?
Not without checking the foundation first. FEMA's retrofit prestandard treats foundation condition as a gate: an adequate foundation can be used as is, an inadequate one needs its own retrofit, and an unknown one needs a detailed assessment.
What causes stem wall cracks?
Common causes include concrete shrinkage as it cures and soil movement under the footing. InterNACHI lists soil consolidation, soil drying from nearby trees and large plants, and soil swelling from poor drainage among the causes of settlement.
Do cracks near a crawl-space vent matter?
They can. In our experience, cracks often start at the corners of openings. ArchitectureCourses.org advises not to judge a vertical crack by shape alone when it is near a corner or a large opening, so check the nearest bolt and the sill above.
Does a cracked stem wall change the type of retrofit I need?
It can. One retrofit guide from Earthquake Tracker says standard plans require a concrete foundation in serviceable condition, with no major cracking or deterioration. Otherwise a custom engineered retrofit from a licensed structural engineer is needed.


