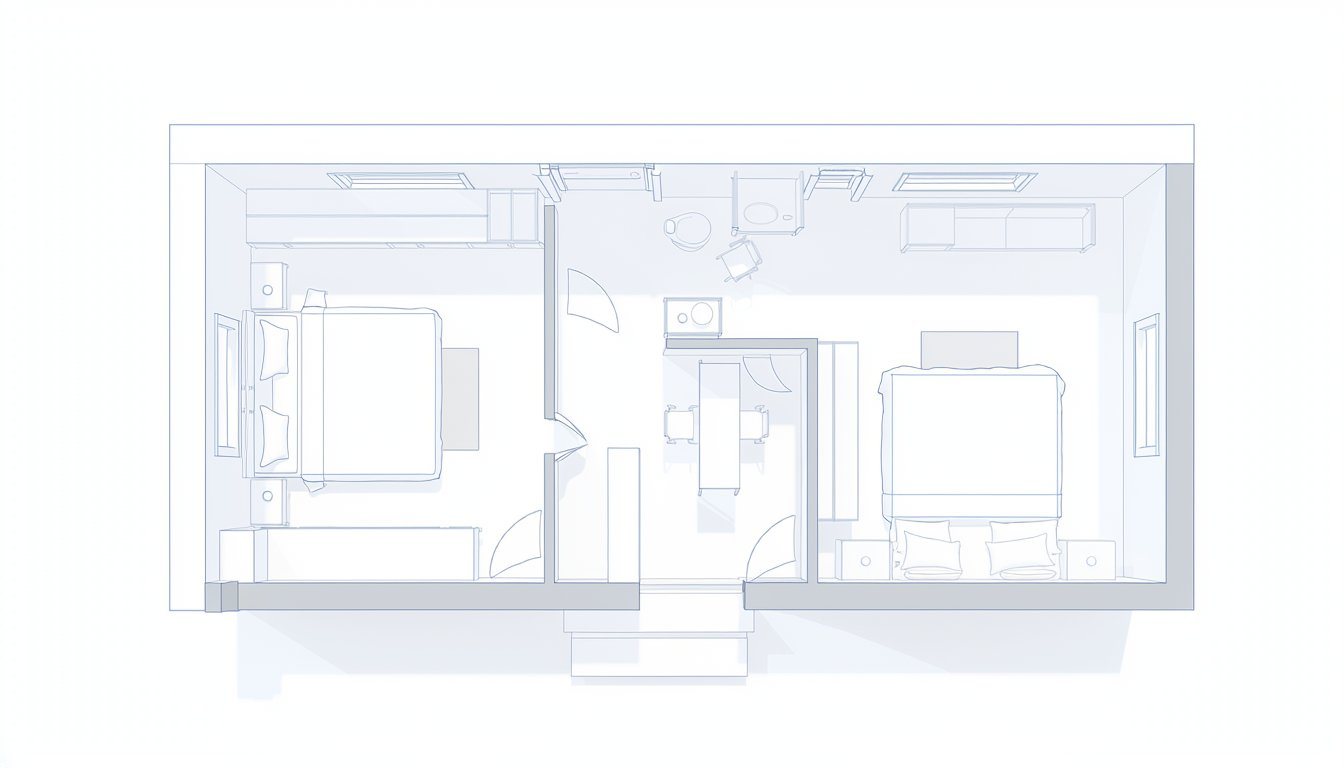
California law guarantees room for a detached ADU of up to 800 square feet on a single-family lot, and one ADU company's set of two-bedroom plans runs from 700 to 768 square feet. So two bedrooms usually fit. The work is in how: two bedrooms that meet code, one or two bathrooms, a kitchen, and a living area all have to share that space, and a few choices decide how well they do.
Quick answers
- Example sizes: Block Renovation's four two-bedroom plans are 700 and 768 square feet.
- State guarantee: cities must allow a detached ADU of up to 800 square feet with 4-foot setbacks.
- Bedroom minimums: the model residential code calls for at least 70 square feet, 7 feet in any direction, and an emergency escape opening.
- Main choices: one bath or two, bedrooms together or apart, and a square or long footprint.
How big a 2 bedroom ADU needs to be
Block Renovation, a renovation platform that manages ADU projects, compares four two-bedroom layouts: two at 25 by 28 feet (700 square feet) and two at 24 by 32 feet (768 square feet), each with either one or two bathrooms. That's a useful reference point, not a rule. Two bedrooms can go smaller or much larger depending on what your city allows. For smaller units, see our guide to 400 sq ft ADU floor plans. For budgeting a larger two-bedroom unit, see our 1,000 sq ft ADU cost guide.
State law sets a floor under local rules. According to the state housing department's handbook, a city must allow a detached ADU of up to 800 square feet with four-foot setbacks, and detached ADUs get a height allowance of at least 16 feet. Some cities allow more than 800 square feet under their own ordinances, so check your local maximum before settling on a size.
Cities also can't simply cap bedrooms. The handbook warns that "A limit on the number of bedrooms could be construed as a discriminatory practice towards protected classes, such as familial status." For where plans come from, see our ADU plans guide.
What makes a room a legal bedroom
A room isn't a bedroom just because a bed fits. The International Residential Code, a widely used model building code, sets these minimums (as excerpted by one county building department):
- Size: "Habitable rooms shall have a floor area of not less than 70 square feet" and "shall not be less than 7 feet in any horizontal dimension."
- Ceiling: living spaces need "a ceiling height of not less than 7 feet."
- Escape opening: "...every sleeping room shall have not less than one operable emergency escape and rescue opening," with a net clear opening of at least 5.7 square feet, at least 24 inches high and 20 inches wide, and a sill no more than 44 inches above the floor.
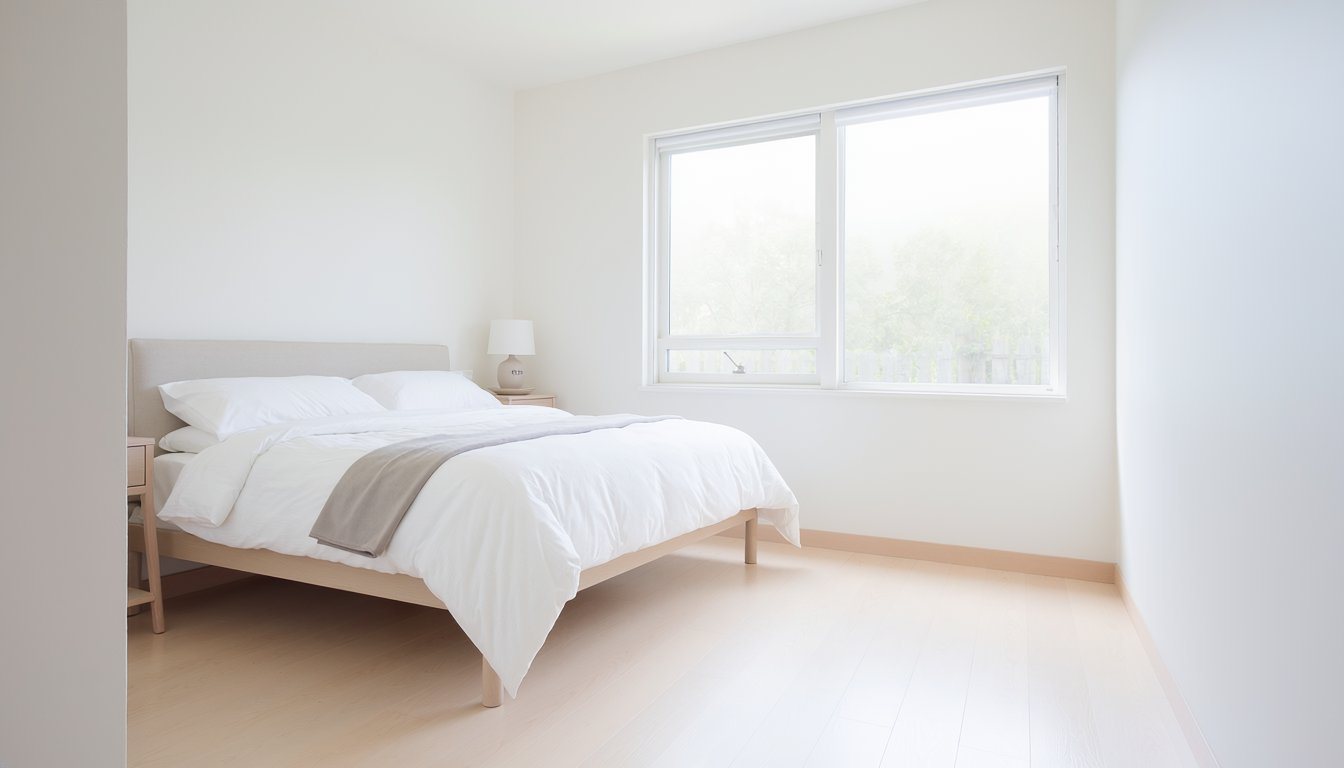
Your state and local codes may differ, so treat these as a baseline and confirm locally. In practice, the escape-window rule is the one that shapes plans most: each bedroom needs an exterior wall with a window big enough to meet it, which is part of why bedrooms end up on the outside corners of small plans.
The choices that shape the plan
One bathroom or two. Block estimates a second bathroom adds $8,000 to $15,000 to construction, and in its comparison the two-bath versions fit in the same footprints as the one-bath versions. In our experience, two baths make the most sense when the unit will house two unrelated adults, such as roommates or two renters, while one bath is often fine for a family or a parent. For two-bedroom layouts at the 800 sq ft mark, see our 800 sq ft ADU floor plans.
Bedrooms together or apart. Putting the bedrooms side by side saves hallway space. Block notes the tradeoff: plans where bedrooms share a wall give up sound isolation, while split layouts, with the living area between the bedrooms, keep them quieter.
Square or long footprint. The same two bedrooms can sit in a squarer 25-by-28 box or a longer, shallower 24-by-32 one. In our experience, the lot usually decides this: a narrow side yard or a deep, shallow rear yard favors one shape over the other, and the footprint has to clear setbacks and leave access to the unit.
Kitchen and storage. Block's plans show the usual options: a kitchen that runs "along the back wall on one side", a combined kitchen, dining, and living space that "runs the full width of the unit, with no hallways eating into the footprint", and "An L-shaped kitchen" in a larger plan. Aisles take more room than people expect: the National Kitchen and Bath Association says "The width of a work aisle should be at least 42″ (1067 mm) for one cook and at least 48″ (1219 mm) for multiple cooks." In our experience, that's why galley and L-shaped kitchens fit small plans better than islands. For storage, one of Block's plans adds "a standalone storage closet" between the bedrooms to give "linen, coat, or pantry storage without sacrificing bedroom square footage."
One story or two. Going up can free yard space, but the state's height guarantee for detached units is 16 feet, which in our experience usually means a single story. Whether a two-story ADU is allowed depends on local rules. Our backyard ADU ideas guide covers placement options.
Planning for accessibility
Two-bedroom ADUs often house a parent, a relative, or a long-term tenant who may need an easier home to move around in, now or later. Accessible features are far cheaper to design in than to add. AARP's HomeFit Guide lists several that matter most in a small plan:
- "Doorways are at least 36" wide, or made that wide by installing swing-away or swing-clear hinges."
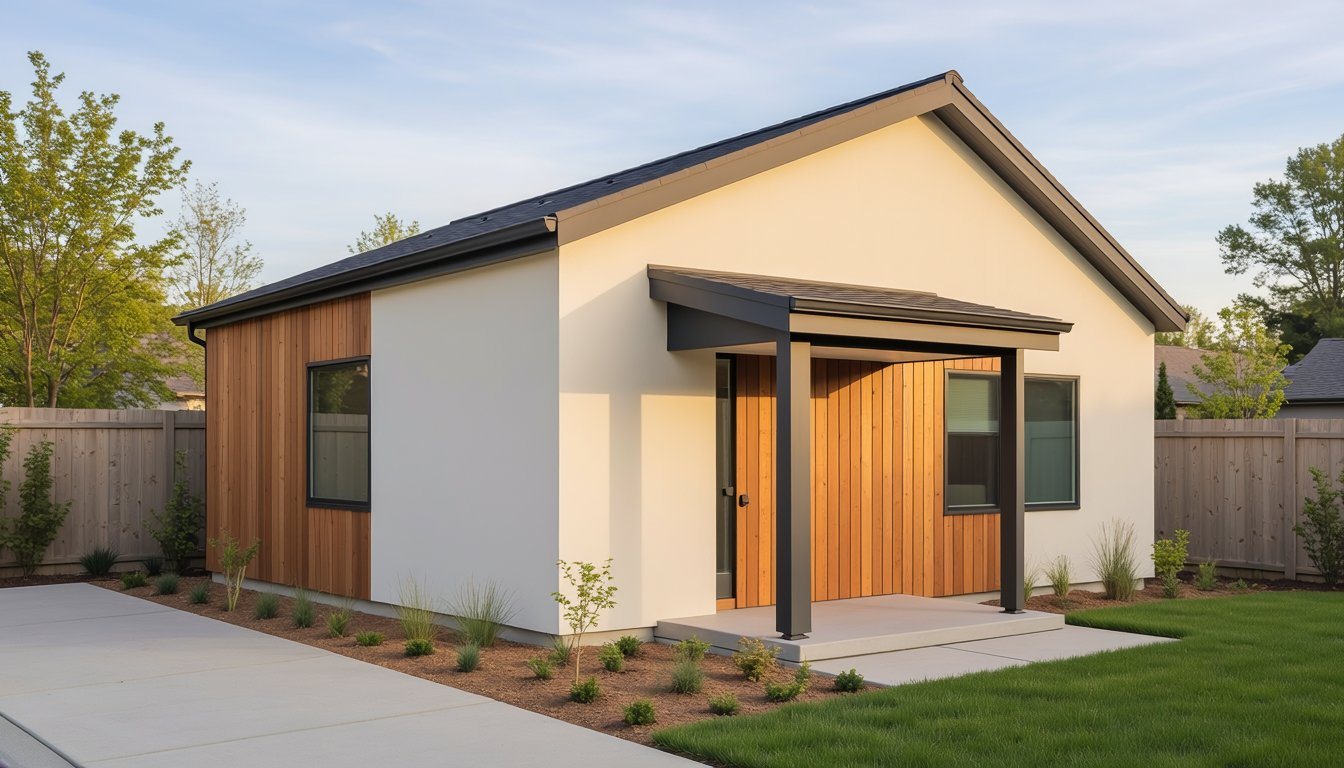
- "There is at least one step-free entrance into the home."
- "The bathroom walls have been reinforced with blocking (e.g., a wood stud or other solid surface) so attractive grab bars can be installed."
For reference, the ADA standards for public buildings say "Door openings shall provide a clear width of 32 inches (815 mm) minimum." Those standards don't generally apply to a private ADU, but they're a useful benchmark. In our experience, the features that cost almost nothing at the drawing stage are wider doors, a curbless shower, blocking in bathroom walls, and a bedroom within a short, straight path of the bathroom.
Light and ventilation
Small units can feel cramped when they're dark. The International Residential Code sets a floor for daylight: "All habitable rooms shall have an aggregate glazing area of not less than 8 percent of the floor area of such rooms." For a 120-square-foot bedroom, that's at least about 9.6 square feet of window. The code also requires mechanical exhaust: "Exhaust shall be provided in each kitchen, bathroom, water closet, laundry room..." and other rooms where moisture or cooking odors are produced.
In our experience, window placement is where a backyard ADU's plan and its privacy meet. Windows that face the main house need to be placed and sized with both the code minimum and the neighbors' sight lines in mind, which often means clerestory windows or placing larger windows on the side facing the yard.
Parking
Parking can decide whether a plan fits the lot. California law limits what cities can require. According to the state housing department's handbook, "Parking requirements for ADUs shall not exceed one parking space per unit or bedroom, whichever is less," and that space "may be provided as tandem parking on a driveway." The handbook also lists situations where "A local agency shall not impose parking standards" at all, including ADUs within half a mile of public transit. Check which applies to your lot before you plan a space into the site.
Fees, utilities and sprinklers by plan size
Two plan choices, total size and bathroom count, also move the fees. California's ADU handbook says "An ADU is exempt from incurring impact fees from local agencies, special districts, and water corporations" if it contains 750 square feet of interior livable space or less. Above that size, the handbook says "impact fees shall be charged proportionately." Block's 700 square foot two-bedroom plans sit under that line; its 768 square foot plans sit over it. Before you lock a plan near 750 square feet, compare it against your city's fee schedule.
Water and sewer hookups follow a separate rule. The handbook says a connection fee or capacity charge "shall be proportionate to the burden of the proposed ADU," "based on its square footage or drainage fixture unit as compared to the primary dwelling." A second bathroom adds a toilet, a lavatory and a shower or tub, so it raises the fixture count an agency may use. Ask your water and sewer providers how they calculate the charge before you decide between one bath and two.
Fire sprinklers are the third item. According to the handbook, sprinklers can't be required in an ADU "if sprinklers are not required by building standards for the existing primary residence." If your main house already has them, plan for them in the ADU from the start, since the piping runs through ceilings and walls that are easiest to lay out before framing.
Where two-bedroom plans run short
In our experience, two-bedroom ADU plans tend to come up short in the same few places. Most are easy to fix on paper and expensive to fix after framing.
- Closets. Plans drawn to hit a square-foot target sometimes give the second bedroom a shallow closet or none at all. Check each bedroom's usable floor after the closet is drawn in, because a bed, a dresser and a door swing all need to fit in what's left.
- Smoke alarms. The model code calls for an alarm "In each sleeping room" and "Outside each separate sleeping area in the immediate vicinity of the bedrooms." A split layout with the living room between the bedrooms creates two sleeping areas, so it needs alarms outside each one.
- Mechanical space. The water heater, electrical panel and heating and cooling equipment all need a home with working clearance. Catalog plans often leave these off. A tankless water heater or a ductless system can save a closet, but the location still has to be drawn.
- Laundry. A stacked washer and dryer fits in a small closet, but the dryer needs a vent run to an exterior wall. Placing the closet on an outside wall near the bathroom keeps both the vent and the plumbing short.
- Entry storage. When the front door opens straight into the living room, coats, shoes and a vacuum end up in the open. Even a shallow closet by the door changes how the unit lives.
From plan to permit
Once you know the size your city allows, how many bathrooms you want, and how the bedrooms should sit, you can compare plans quickly and rule out the ones that won't fit your lot. For budgeting, see our ADU construction cost guide. Medici Construction Group is one licensed option for designing and building ADUs, holding California A, B and C-10 licenses under CSLB #1114433.
Frequently asked questions
How big is a 2 bedroom ADU?
It varies. One ADU company's two-bedroom plans are 700 and 768 square feet. California law guarantees that a city will allow a detached ADU of up to 800 square feet, and some cities allow more.
Can an 800 sq ft ADU have 2 bedrooms?
Yes. Two bedrooms, a bathroom, a kitchen, and a living area can fit in under 800 square feet, as plans in the 700 to 768 square foot range show. Each bedroom still has to meet code minimums for size and emergency escape.
Can a city limit the number of bedrooms in an ADU?
California's housing department says a limit on the number of bedrooms could be construed as a discriminatory practice towards protected classes, such as familial status. Size, height, and setback rules still apply.
Does a 2 bedroom ADU need 2 bathrooms?
No. One bathroom is common. A second bathroom adds cost, which one ADU company estimates at $8,000 to $15,000, and is most useful when the unit will house two unrelated adults.
How big does a bedroom have to be?
Under the International Residential Code, a habitable room needs at least 70 square feet and at least 7 feet in any horizontal direction, and every sleeping room needs an emergency escape and rescue opening. Check your local code, which may add requirements.
Does a 2 bedroom ADU need a parking space?
Not always. Under California law, parking for an ADU can't exceed one space per unit or bedroom, whichever is less, and cities can't require any parking in several situations, such as ADUs within half a mile of public transit.
How wide should doors be in an accessible ADU?
AARP's HomeFit Guide recommends doorways at least 36 inches wide. For comparison, ADA standards for public buildings require a clear opening of at least 32 inches.
How much window area does an ADU bedroom need?
The International Residential Code calls for glazing equal to at least 8 percent of a habitable room's floor area, so a 120-square-foot bedroom needs roughly 9.6 square feet of window. Bedrooms also need an emergency escape opening.


