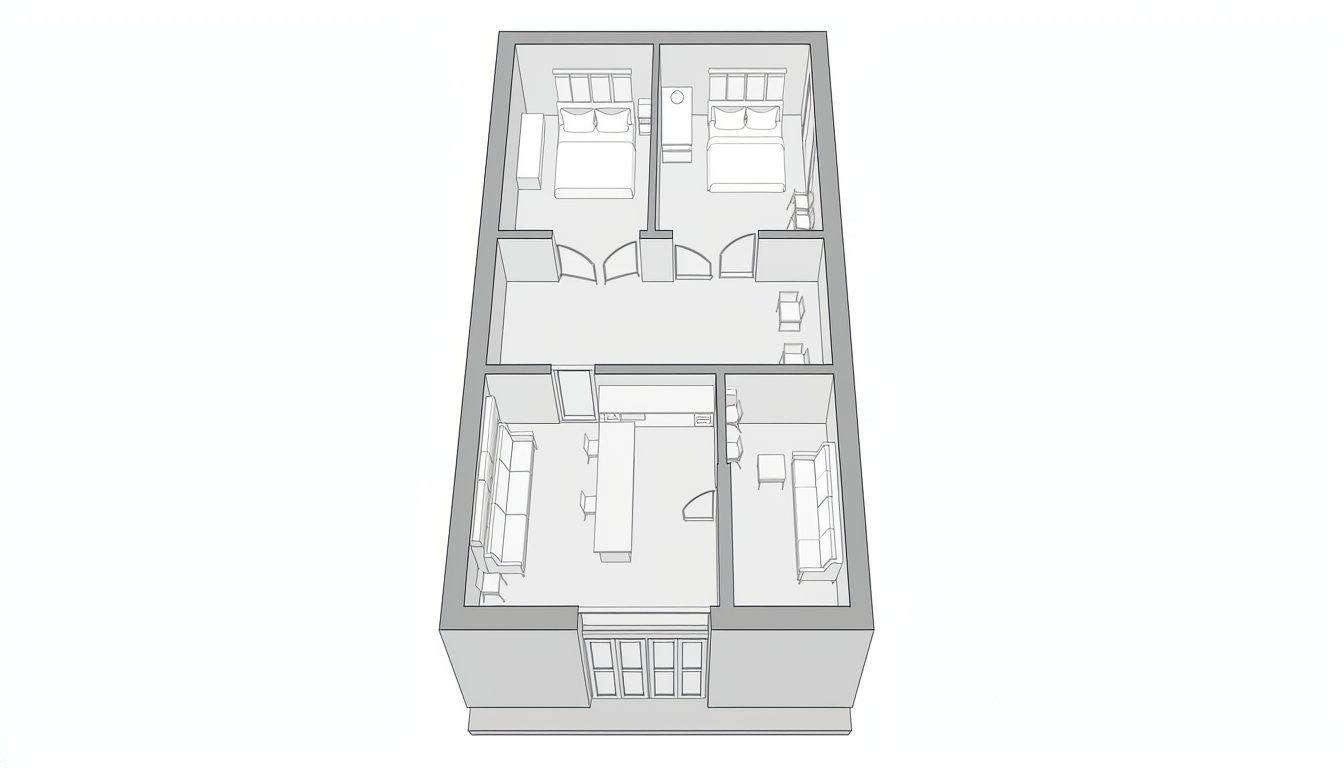
In California, 800 square feet is a special number for an ADU. It's the size state law says local rules like lot coverage and floor area limits can't take away from you, as long as the unit meets the rest of your city's standards. That makes 800 a common target, and it leaves a better question than "how big can I build": how do you divide it? Real plans at this size show four very different answers: one generous bedroom, two bedrooms with one bath, two bedrooms with two baths, and even three small bedrooms. This guide walks through each, with published plans as examples, plus the footprints that fit a typical lot and what to watch for if you're thinking of going up a story.
Quick answers
- Why 800: California law keeps cities from using limits like lot coverage, floor area ratio or open space to block an 800 sq ft ADU with 4-foot side and rear setbacks.
- What fits: one large bedroom, two bedrooms with one or two baths, or three small bedrooms with one bath.
- Common shapes: a rectangle around 25 by 32 feet, an L-shape, or a second-story unit over a garage where height rules allow.
- Fees: at 800 sq ft you're over the 750 sq ft line, so impact fees can apply.
Why 800 square feet is a sweet spot
State law lists things a city or county can't do to limit ADUs. Government Code section 66321 says a local agency "shall not establish by ordinance" any size rule or "...limits on lot coverage, floor area ratio, open space, front setbacks, and minimum lot size, for either attached or detached dwellings that does not permit an accessory dwelling unit with at least 800 square feet of interior livable space and with four-foot side and rear yard setbacks to be constructed in compliance with all other local development standards." For a smaller one-bedroom, see our 500 sq ft ADU floor plans guide.
In plain terms: those particular limits can't shrink you below 800 square feet. Other local standards, like height and design rules, still apply, and many cities allow more than 800. Staying at 800 is often the simplest path because it sits inside that protection. One trade-off to know about: impact fees can be charged on ADUs over 750 square feet, so 800 is just past that line. Our 1,000 sq ft ADU cost guide covers the size-driven fees, and our backyard ADU ideas guide covers placement on the lot.
One bedroom, done generously
With only one bedroom, 800 square feet feels roomy. Better Place Design & Build's 800 sq ft ADU plans page describes layouts with "two bedrooms or a spacious one-bedroom layout with a master suite, hall bath, and open-concept kitchen." That second bath, off the hall, means guests don't walk through the bedroom, which is a real upgrade over a smaller unit.
A one-bedroom at this size suits a parent moving in, a couple who works from home and wants a dedicated office corner, or anyone who'd rather have a big living room and kitchen than a second bedroom. For how a smaller one-bedroom compares, see our 400 sq ft ADU floor plans.
Two bedrooms, one or two baths
In our experience, two bedrooms is the most common way to use 800 square feet. Better Place lists two 800 sq ft two-bed, two-bath plans, Alder and Maple, both marked as client favorites. A stock plan from Architectural Designs, plan 677032NWL, shows how that fits in a simple 25-by-32-foot rectangle: "The bedrooms are in back with the master suite having its own bathroom and Bed 2 using the hall bath," and in front, "the living room is open to the kitchen with an island that can seat 3."
Adding the second bedroom costs less than people expect. Block Renovation's two-bedroom ADU guide says "The intuition is that a 2 bedroom ADU should cost roughly twice what a 1 bedroom costs, but the reality is closer to 20-30% more," because "kitchens and bathrooms carry the expensive parts of any build, and a 1 bedroom already pays for all of them. The second bedroom mostly adds framing, drywall, an interior door, and a window or two." A second bathroom is a bigger step, since it adds plumbing and fixtures; our 1,000 sq ft cost guide covers that decision. Each bedroom still has to meet code for size and emergency escape, which our 2 bedroom ADU floor plans guide explains.
Three bedrooms in about 800
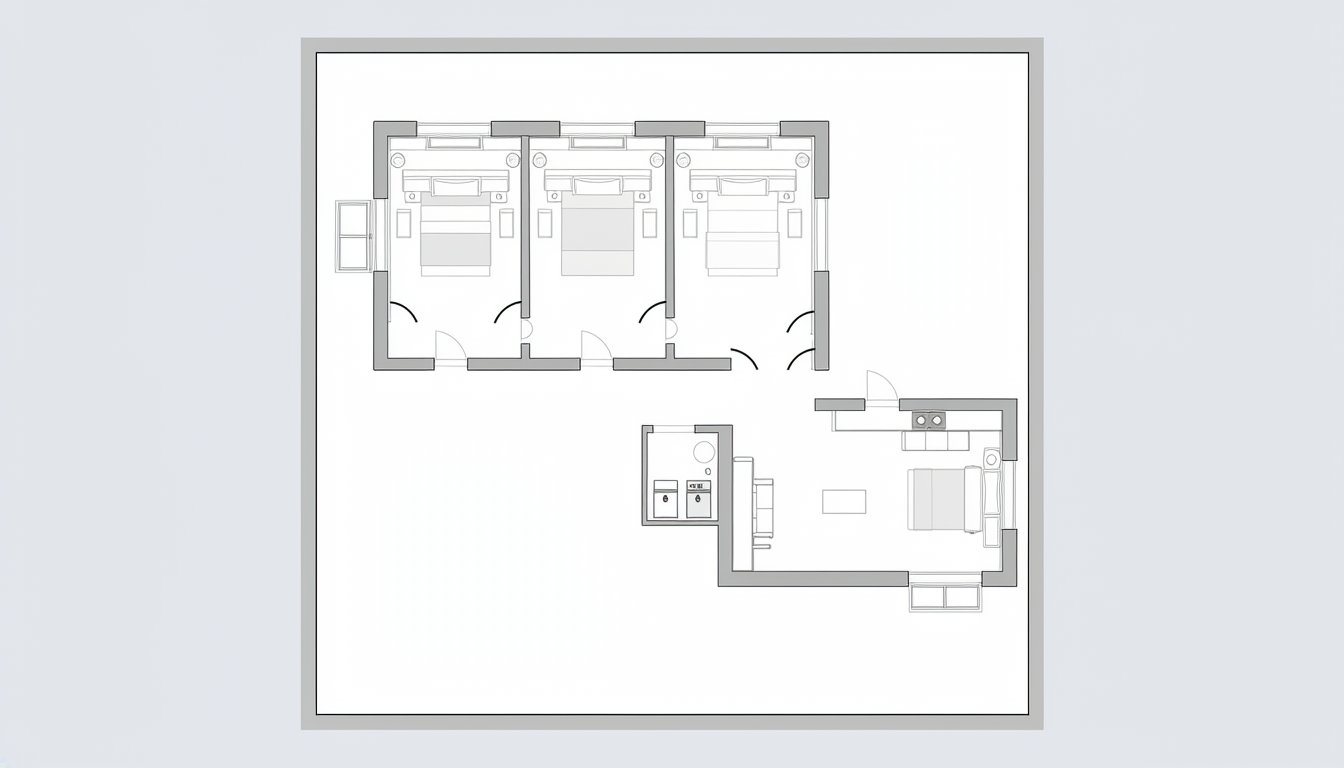
It can be done. SnapADU's 798 sq ft three-bedroom plan uses a 44-by-21-foot L-shape, with "two bedrooms situated together on one end, while the third bedroom forms the 'L' shape on the opposite side," an open kitchen and living area, one central bathroom and a separate laundry room.
The trade-offs are what you'd expect: smaller bedrooms, a smaller living area, and one bathroom for three bedrooms. It suits a family that needs the rooms more than the space, or a rental aimed at roommates. If you're weighing three small bedrooms against two comfortable ones, compare the actual bedroom dimensions on the plans, not just the count.
The four layouts side by side
| Layout | Published example | Suits | Trade-off |
|---|---|---|---|
| One bedroom, one and a half or two baths | Better Place one-bedroom with master suite and hall bath | A parent, a couple, a home office | One fewer bedroom for resale or rental |
| Two bedrooms, one bath | Two-bedroom layouts on Better Place's 800 sq ft page | A small family or a single tenant household | Everyone shares one bathroom |
| Two bedrooms, two baths | Better Place Alder and Maple; plan 677032NWL | Roommates, adult children, rental flexibility | A second bath takes space and adds plumbing |
| Three bedrooms, one bath | SnapADU 798 sq ft L-shape | A family that needs rooms more than living space | Small rooms and one shared bathroom |
None of these is the right answer by default. Start from who will live in the unit for the next five to ten years, then pick the layout that fits them rather than the one that maximizes bedrooms.
Footprints: rectangle, L-shape, or up
A rectangle. Around 25 by 32 feet, like plan 677032NWL, is the simplest shape to build and fits many backyards behind the main house. A longer, narrower rectangle can work along a side of the lot.
An L-shape. An L like SnapADU's 44-by-21-foot plan wraps around a patio or an existing tree and can separate bedrooms from each other. In our experience, it takes more wall and roof per square foot than a rectangle, and it needs a lot wide enough for the long leg.
Going up. A two-story unit leaves more yard. Architectural Designs' plan 307712RAD puts 800 square feet of living space above a two-car garage on a 20-by-36-foot footprint, with "two layout options: one or two bedrooms." But its listed ridge height is 24 feet 6 inches, well above the 16 feet state law guarantees for a typical detached ADU. A plan like this only works where your city's rules allow that height, so check before you fall in love with it. Our backyard ideas guide covers why 16 feet rarely fits two full stories.
Layout details that matter at 800
- Laundry. At 800 square feet there's often room for a real laundry room instead of a closet; SnapADU's plan has one, and plan 677032NWL puts laundry on the main floor.
- Bedroom placement. Grouping both bedrooms at the back, as in plan 677032NWL, keeps the living area open. Splitting them at opposite ends gives more privacy for roommates or a parent and adult child.
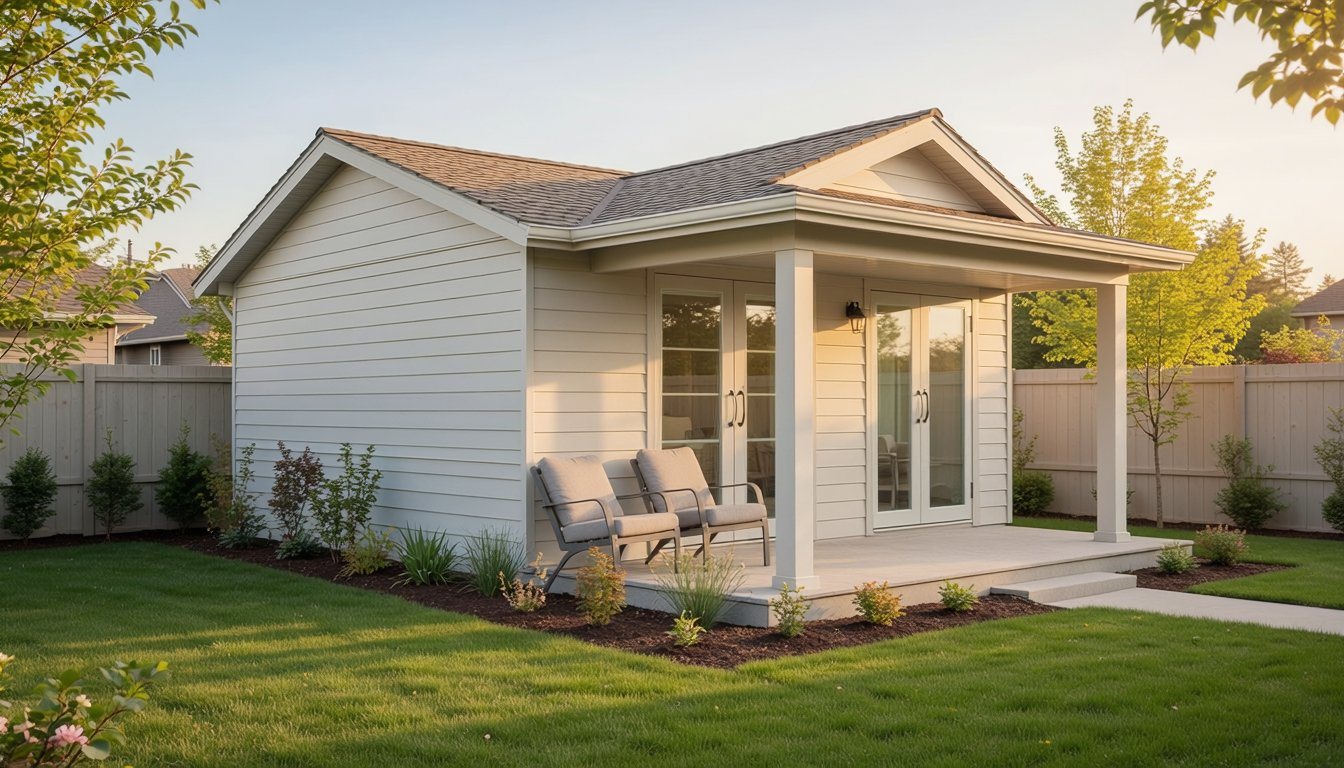
- Indoor-outdoor connection. Plan 677032NWL adds a front porch and "Two sets of French doors" to the patio, which makes the living room feel bigger. Our backyard ideas guide has more design moves like this.
- Storage. Bigger units still run short on storage. Look for a coat closet by the entry, a linen closet near the bathrooms, and real closets in every bedroom.
Code minimums every 800 sq ft plan must meet
Catalog plans are drawn to look good, and they aren't always drawn to your local code. The International Residential Code, a widely used model code, sets baseline room rules that matter most when you squeeze three bedrooms into 800 square feet. As excerpted by one county building department:
- Room size. "Habitable rooms shall have a floor area of not less than 70 square feet" and "shall not be less than 7 feet in any horizontal dimension."
- Ceilings. Living spaces and hallways need "a ceiling height of not less than 7 feet," while "Bathrooms, toilet rooms and laundry rooms shall have a ceiling height of not less than 6 feet 8 inches."
- Escape windows. "every sleeping room shall have not less than one operable emergency escape and rescue opening," with a net clear opening of at least 5.7 square feet, at least 24 inches high and 20 inches wide, and a sill no more than 44 inches above the floor.
- Daylight. "All habitable rooms shall have an aggregate glazing area of not less than 8 percent of the floor area of such rooms."
- Smoke alarms. One "In each sleeping room" and one "Outside each separate sleeping area in the immediate vicinity of the bedrooms."
Your state and city codes may add to these, so use them as a floor. In our experience, the three-bedroom L-shape is where they bite: each bedroom needs an exterior wall long enough for an escape window, and the third bedroom often ends up close to the 7-foot minimum width. If a plan's smallest bedroom is under about 8 feet across, check how a bed and a door swing fit before you commit.
Sprinklers and utility charges at 800
Two more state rules affect an 800 square foot plan. First, the state housing department's ADU handbook says sprinklers can't be required in an ADU "if sprinklers are not required by building standards for the existing primary residence." If your house has them, the ADU will need them too.
Second, water and sewer connection charges are separate from impact fees. The handbook says a connection fee or capacity charge "shall be proportionate to the burden of the proposed ADU," "based on its square footage or drainage fixture unit as compared to the primary dwelling." At 800 square feet, a two-bath plan has more fixtures than a one-bath plan, so ask your providers how they calculate the charge before you choose.
Choosing a plan
Settle three things before you shortlist plans: who will live there (and so how many bedrooms and bathrooms), what shape fits the part of the lot you have, and whether you'll stay at one story. With those answers, most catalog plans can be ruled in or out quickly. Our ADU plans guide covers where plans come from, including pre-approved options. Medici Construction Group is one licensed option for designing and building ADUs, holding California A, B and C-10 licenses under CSLB #1114433.
Frequently asked questions
Can I build an 800 sq ft ADU in California?
Usually, yes. State law bars cities from using limits like lot coverage, floor area ratio, open space, front setbacks or minimum lot size to block an 800 sq ft ADU with 4-foot side and rear setbacks. Other local standards still apply.
How many bedrooms can an 800 sq ft ADU have?
Published plans show one, two or three. Two bedrooms is the most common request we see; SnapADU even offers a 798 sq ft three-bedroom, one-bath plan. Each bedroom must meet code for size and emergency escape.
What are the dimensions of an 800 sq ft ADU?
A common rectangle is about 25 by 32 feet. L-shapes such as 44 by 21 feet also work, and a two-story unit over a garage can sit on a footprint around 20 by 36 feet.
Can an 800 sq ft ADU have two bathrooms?
Yes. Several published 800 sq ft plans have two bedrooms and two bathrooms, typically with one bath in the main bedroom and a hall bath for the second bedroom and guests.
Can an 800 sq ft ADU be two stories?
Only where local rules allow the height. State law guarantees a typical detached ADU at least 16 feet, which rarely fits two stories. Some two-story plans over a garage reach about 24 feet 6 inches.
Do I pay impact fees on an 800 sq ft ADU?
You can. California exempts ADUs of 750 square feet or less from impact fees, and larger ones can be charged in proportion to the size of the main house. Our ADU cost guides explain the rule.
Is 800 sq ft big enough for a family?
For a small family, often yes. Two bedrooms with one or two baths fits comfortably, and a three-bedroom layout is possible if the family needs rooms more than living space.
Is 800 sq ft small for 2 people?
Usually not. Two people fit comfortably in an 800 sq ft ADU with one or two bedrooms, a full kitchen and a laundry space. It feels smaller if both people work from home, so a two-bedroom layout with one room used as an office is a common choice.


