
Most granny flats are planned around one person. Often it's a parent who is 72, still drives, walks without help and wants to be close without living in the spare room. The floor plan that serves them best is the one that still works when they're 85 and using a walker at night. In a two-car garage, that plan is shaped less by square footage than by three things the garage already has: a floor that sits lower than the house and slopes toward the door, one wide opening where the car door used to be, and enough room, roughly 400 to 580 square feet in the common sizes, for a real one-bedroom with a bathroom you can reach from the bed. Here's what fits in each garage size, and how to plan it for the person who'll actually live there.
Quick answers
- What fits: a 20-by-20 garage (about 400 sq ft) fits a studio or compact one-bedroom; 22-by-22 and 24-by-24 garages fit a comfortable one-bedroom.
- The floor comes first: garage slabs usually sit several inches below the house and slope toward the door, so plan how to level the floor and get a step-free entry.
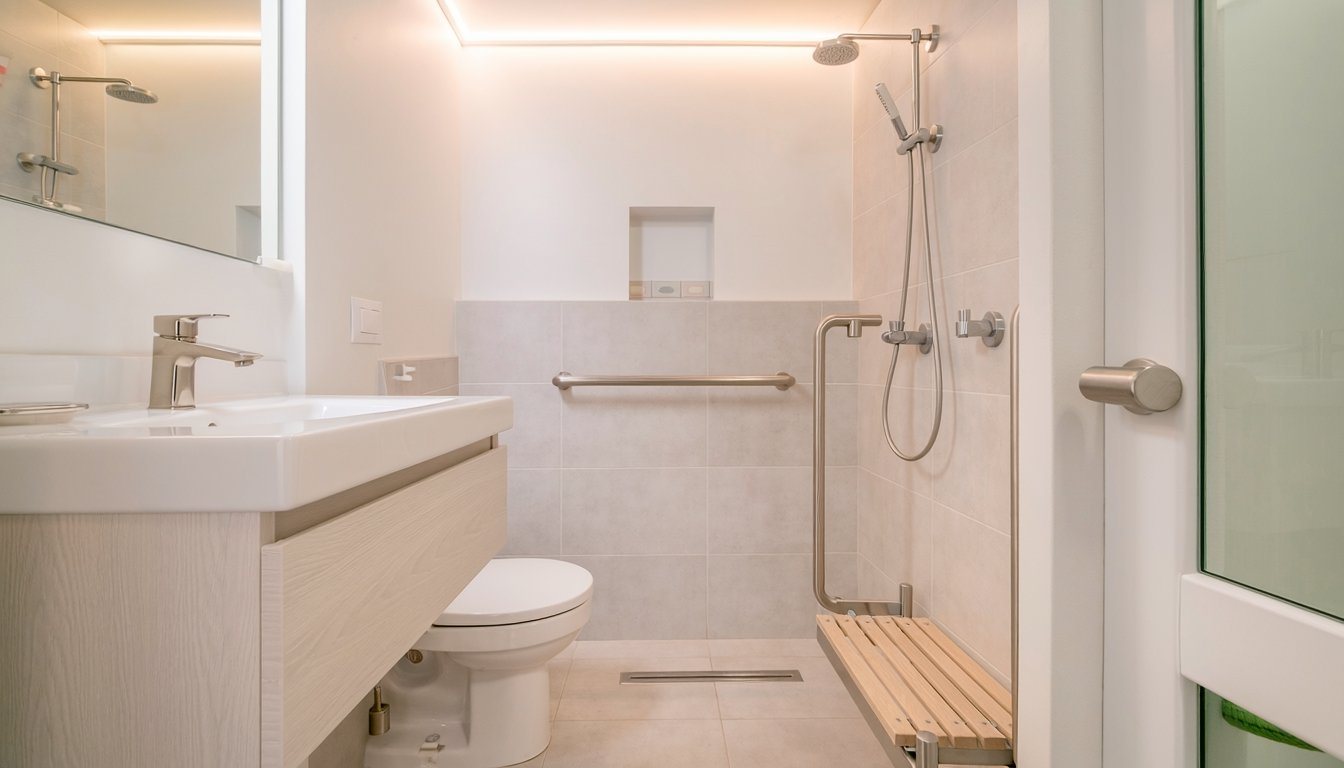
- For a parent: put the bathroom next to the bedroom, and plan a curbless shower, grab-bar blocking, lever handles and good lighting from the start.
- In California: a granny flat is an ADU, and converting the garage doesn't require replacing the lost parking.
How big is a two-car garage, and what fits?
Two-car garages vary more than people expect. Angi notes that "The most common size for a two-car garage is 24 feet deep and 24 feet wide (measured by the interior width)," while it puts the true minimum at "20 feet wide by 20 feet deep," which barely leaves room to open a car door. Older California houses often have the smaller sizes. Measure the inside of yours, wall to wall, before looking at any plan.
ADU builder Gather ADU matches garage sizes to what typically fits:
| Garage size | Square feet | Typical layout (Gather ADU) |
|---|---|---|
| 18 x 20 ft | 360 | Studio / efficiency |
| 20 x 20 ft | 400 | Studio or 1-bedroom |
| 22 x 22 ft | 484 | 1-bedroom |
| 24 x 24 ft | 576 | 1-bedroom or 2-bedroom loft |
| 24 x 30 ft | 720 | 2-bedroom |
Source: Gather ADU's 2-car garage conversion floor plan guide (May 2025). Keep in mind that these are gross garage sizes. New wall insulation, drywall and any raised floor take a little from each dimension. For a one-car garage, see our single garage conversion floor plans; for broader options beyond a granny flat, see our garage conversion ideas.
Start with the floor
The garage floor is the first design problem in any conversion, and for an older resident it's the most important one. Custom Home Design and Build, a Bay Area design-build firm that also handles garage conversions, explains: "Garages typically sit 4 to 8 inches lower than the adjacent house floor. This step down exists by design: building code requires the garage slab to slope toward the garage door for drainage, and the height difference prevents vehicle exhaust and fuel vapors from entering the living space."
That step and slope are easy to stop noticing when you're parking a car. They're a fall risk for someone with a cane or walker. The same firm lists the usual fixes: "building a raised subfloor system across the entire garage slab to match the house floor height, pouring a self-leveling concrete overlay, or designing a gentle ramp transition that meets accessibility standards." Its advice on timing is worth following: "Address the floor transition during the design phase, not as a field decision during construction."
Moisture is the other floor issue. Older garage slabs often have no vapor barrier underneath. The same firm notes that "Garage slabs, especially those poured before the 1990s, were often placed directly on soil or a gravel base without a polyethylene vapor barrier," which can trap moisture once the space is sealed and finished. A drainage membrane or a properly detailed raised floor handles it. In our experience, raising the floor also affects ceiling height and the height of the old door header, so check both before committing to a raised subfloor.
Which fix fits depends on whether the granny flat connects to the house. If your parent will walk between the two, matching the house floor height removes a step at the connecting door. If the unit is entered only from outside, a level floor inside and a gentle ramp or leveled path outside may be enough.
Layouts by garage size
20 by 20 (about 400 sq ft): studio or compact one-bedroom
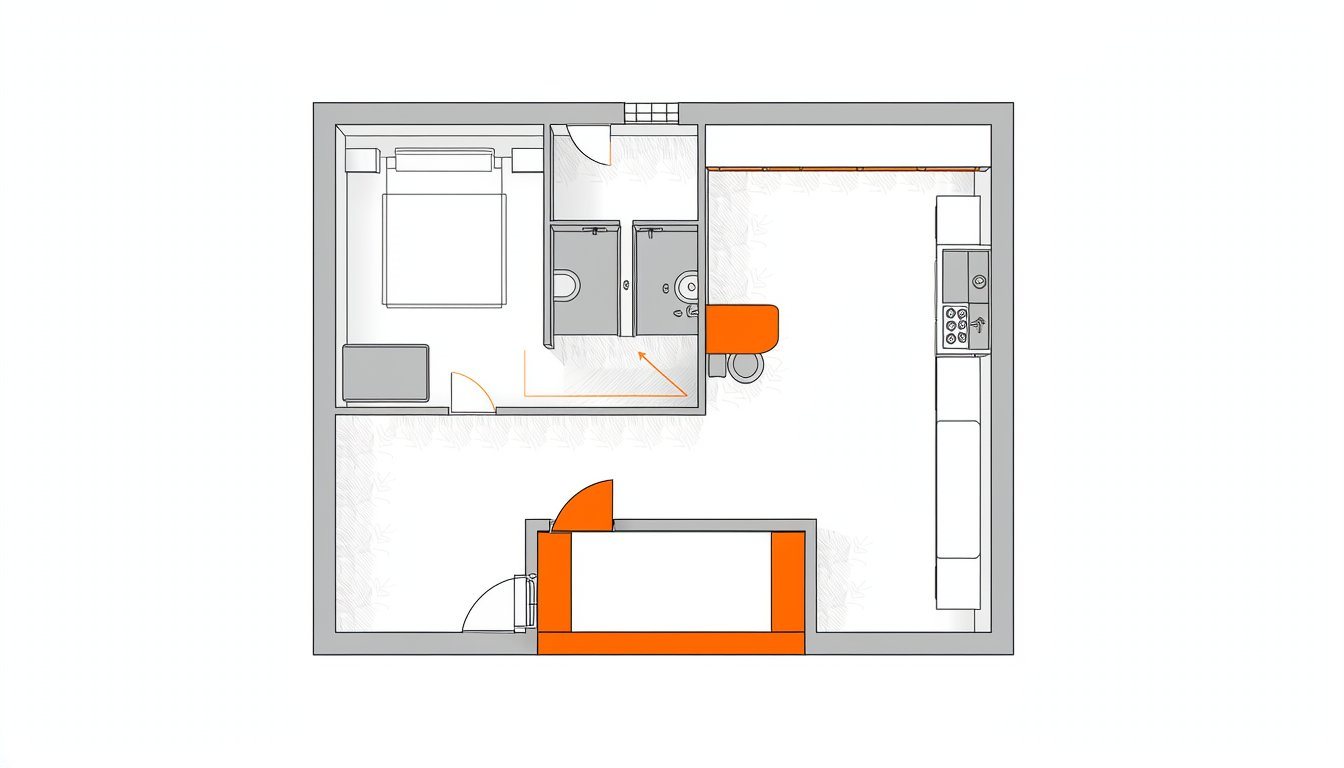
At the smallest two-car size, the first decision is studio or one-bedroom. Gather ADU lists both as options, and a 20-by-20 one-bedroom has been done; one ADU builder describes a 20x20 garage being converted into a one-bedroom rental, noting that "400sf feels bigger than it sounds!" For a parent, the rule that matters most at this size isn't the room count; it's that the bed and the bathroom sit next to each other, with the shortest possible path between them. If a separate bedroom forces the bathroom across the unit, an open studio with a sleeping area beside the bath may serve them better. For room-by-room planning of a 400-square-foot unit, see our 400 square foot ADU floor plans.
22 by 22 (about 484 sq ft): the natural one-bedroom
This is where a two-car garage becomes a comfortable one-bedroom granny flat. Gather ADU describes the one-bedroom layout as "a separate bedroom with a door, a small living area, a full kitchen, and a bathroom." How we'd adapt it for a parent: put the bedroom along one side wall with the bathroom directly next to it, ideally with a door from the bedroom into the bath as well as one from the living area. Run the kitchen along the plumbing wall closest to the house to keep drain lines short. Use the old garage door opening for the entry and a large window, so the main room gets daylight and a covered, step-free way in.
24 by 24 (about 576 sq ft): room for a larger bathroom
The most common two-car size gives you choices. Gather ADU lists it as a one-bedroom or a two-bedroom loft, but a loft is a poor fit for an aging parent; stairs are exactly what a granny flat should avoid. In our experience, the better use of the extra space is a larger bathroom with a roll-in shower, a stacked washer and dryer so laundry doesn't mean a trip to the main house, and a bedroom big enough to walk around the bed on both sides. If you might want room for a caregiver later, this is also the size where a small second sleeping space becomes realistic. Our 2 bedroom ADU floor plans cover what makes a room a legal bedroom.
Aging-in-place details to design in now
Many of the features that let someone stay independent cost little when they're built in and a lot when they're retrofitted. The National Association of Home Builders' aging-in-place checklist, used in its Certified Aging-in-Place Specialist program, is a good planning list. A few items that matter most in a small granny flat:
- Step-free entry: "Entryways should be accessible with at least one entryway (with a cover) that requires no steps."
- Grab-bar blocking: "Add bracing in the walls around the tub, shower, shower seat, and toilet for installation of grab bars that will be able to support between 250 and 300 pounds." Even if grab bars aren't needed yet, the blocking should go in before the drywall.
- Shower: "If there's a stand-up shower, make sure it is curbless and a minimum of 36 inches wide."
- Floors and hardware: the checklist calls a slip-resistant bathroom and shower floor "a must" and recommends levered door hardware.
- One level: the checklist favors main living on a single story, including a full bath. A garage conversion already gives you that, as long as you skip the loft.
These changes make a measurable difference. Rebuilding Together, a nonprofit whose home modifications serve older adults and people with disabilities, reports that after its home modifications, "The majority of neighbors who had previously, or almost, fallen did not fall again after repairs," and that "Installing grab bars was significantly associated with increased confidence in activities of daily living."
Think about the people around your parent, too. In our experience, families rarely plan for the caregiver or home health aide who may visit later, but a chair beside the bed, a clear route for a wheelchair from the door to the bathroom (and, if there's a step at the entry, a ramp built to the residential ramp code), and a spot where a visitor can sit at the table all fit in a two-car garage if they're drawn in from the start. A window that looks toward the main house or the yard also matters more than it sounds; it keeps the unit from feeling like a converted garage and lets family see that the lights are on.
Two details we'd add from experience: a low, continuous night light path from the bed to the toilet, and outlets and switches placed where they can be reached from a seated position. For door widths, our 2 bedroom ADU guide covers the recommendations.
Rules that make it possible in California
In California, "granny flat" is simply another name for an accessory dwelling unit. The City of Los Angeles's ADU program describes an accessory dwelling unit as "also known as a granny flat or backyard home" and defines it as "a secondary residential unit on a property with a proposed or existing home." A smaller unit carved out of the house itself can be a junior ADU instead; our guide to JADU vs ADU explains the difference.
Parking is the rule that makes garage conversions practical. State law, as the City of LA's program summarizes it, removed "parking replacement requirements when an ADU results in the demolition or conversion of existing parking." In other words, you don't have to build a new garage or carport to replace the one you're converting.
A granny flat is a permitted dwelling, with plans, plan check and inspections. Our ADU permit guide covers the review process, and our garage to ADU cost guide breaks down what a full conversion costs.
From plan to permit
Before you pick a plan, measure the inside of the garage, note where the nearest plumbing and the electrical panel are, and look at the slab for cracks or signs of moisture. Then talk through the floor-height decision and the parent's needs, today and in ten years, with a designer who has drawn garage conversions before. Medici Construction Group is one licensed option for garage-to-ADU conversions, holding California A, B and C-10 licenses under CSLB #1114433.
Frequently asked questions
Can a 2-car garage be converted into a granny flat?
Yes. In California, a garage conversion is one of the most common ways to add an ADU, or granny flat. A two-car garage usually has enough room for a studio or a one-bedroom unit with a kitchen and bathroom.
What size granny flat fits in a two-car garage?
A 20-by-20 garage is about 400 square feet and fits a studio or compact one-bedroom. A 22-by-22 garage is about 484 square feet and a 24-by-24 about 576, both good sizes for a one-bedroom.
Do I need a permit to convert a garage into a granny flat?
Yes. A granny flat is a legal dwelling unit, so it needs plans, a building permit and inspections, and it must meet the codes for living space, including energy, plumbing and electrical requirements.
Is a granny flat the same as an ADU?
Yes. In California, "granny flat" is another name for an accessory dwelling unit. The City of Los Angeles describes an ADU as "also known as a granny flat or backyard home."
Do I have to replace the parking if I convert my garage?
No. California law removed parking replacement requirements when an ADU results from converting existing parking, such as a garage.
What makes a granny flat safe for an elderly parent?
A step-free entry, a bathroom next to the bedroom, a curbless shower, grab-bar blocking in the walls, slip-resistant floors, lever handles and good lighting. Plan them in from the start; retrofitting costs more.
How much does a 2-car garage granny flat conversion cost?
The biggest drivers are the new kitchen and bathroom, leveling the floor, utility connections and whether the garage is attached or detached. Our garage to ADU cost guide breaks down current prices.


