
Most people picture foundation repair as the part with the crew and the equipment. That's one stage out of several. Before it, someone has to figure out what's actually wrong and design a fix. After it, someone has to confirm the fix worked and put it in writing. Knowing the sequence, and who owns each step, tells you what to ask for at every point, and what you should be holding when the crew leaves.
Quick answers
- How does foundation repair work? In order: an evaluation of what's wrong, a repair plan, contract and permit, the repair work itself, then inspection and sign-off.
- Three roles hand off to each other: whoever diagnoses and designs (ideally an independent engineer), the contractor who builds, and whoever checks and documents the result.
- The repair plan drives everything after it: the bids, the permit, and what the crew actually does.
- Finish with paperwork, not just a level floor: the closed permit, any engineer's completion report, and the warranty.
The three hand-offs
It helps to think of foundation repair as three jobs that hand off to one another. The first is diagnosis and design: figuring out why the foundation moved and what fix addresses that cause. The second is construction: doing the work the plan calls for. The third is verification: confirming the work was done as designed and documenting it. On smaller jobs, one company may handle more than one of these. When an independent engineer is involved, they typically own the first and third, and the contractor owns the second. Either way, knowing which stage you're in tells you what a good next step looks like.
Stage 1: the evaluation
The process starts with an assessment of what's wrong and why. One engineering firm describes its evaluation report as covering "damage forensic analysis, the drainage and vegetation observations, and the floor elevation data." That mix matters: the report should explain the cause, not just list cracks, because a fix that ignores the cause can let the problem come back. Our foundation inspection guide covers who's qualified to do this evaluation and what it costs, and why a free inspection from a repair company isn't the same thing.
Stage 2: the repair plan
If the evaluation finds a real problem, the next step is a written plan. The same firm describes this as "a recommended foundation repair plan" that sets out "the scope of services" and the engineer's specific recommendations. In our experience, some jobs also call for soil information before the design is final. The plan is the document everything else points back to: it's what contractors bid against, what the permit is based on, and what the finished work gets checked against. When the plan calls for new support under the footings, our guide to foundation underpinning explains the methods.
How much engineering the plan contains varies with the job, and building departments say so in their handouts. As one California example, the City of Milpitas tells applicants for push pier retrofits that "An engineered design is required which must identify the push pier system to be used and the associated evaluation report, as well as any supplements used". The same handout adds that "If the evaluation report for the push pier system requires a geotechnical report without exception, then this must be submitted at time of permit application". That is one city's rule for one system, not a statewide standard, but it shows the pattern: the design and any soils report are settled before the permit is filed.
Stage 3: bids and the contract
With a plan in hand, contractors can bid on the same defined scope, which makes their numbers comparable. The contract you sign should reference that plan directly. Our foundation repair cost guide covers what a bid should spell out and how to compare them, and our guide to choosing a foundation repair company covers matching a company's methods to your foundation.
Stage 4: the permit
Structural foundation work often requires a building permit; check with your local building department, since requirements depend on where you are and the scope of the repair. Settle before work starts how the permit will be handled, since it sets the inspection points the job has to pass.
Stage 5: the repair work
What happens on site depends on the foundation and the problem, and the repair plan decides the specifics. In general terms:
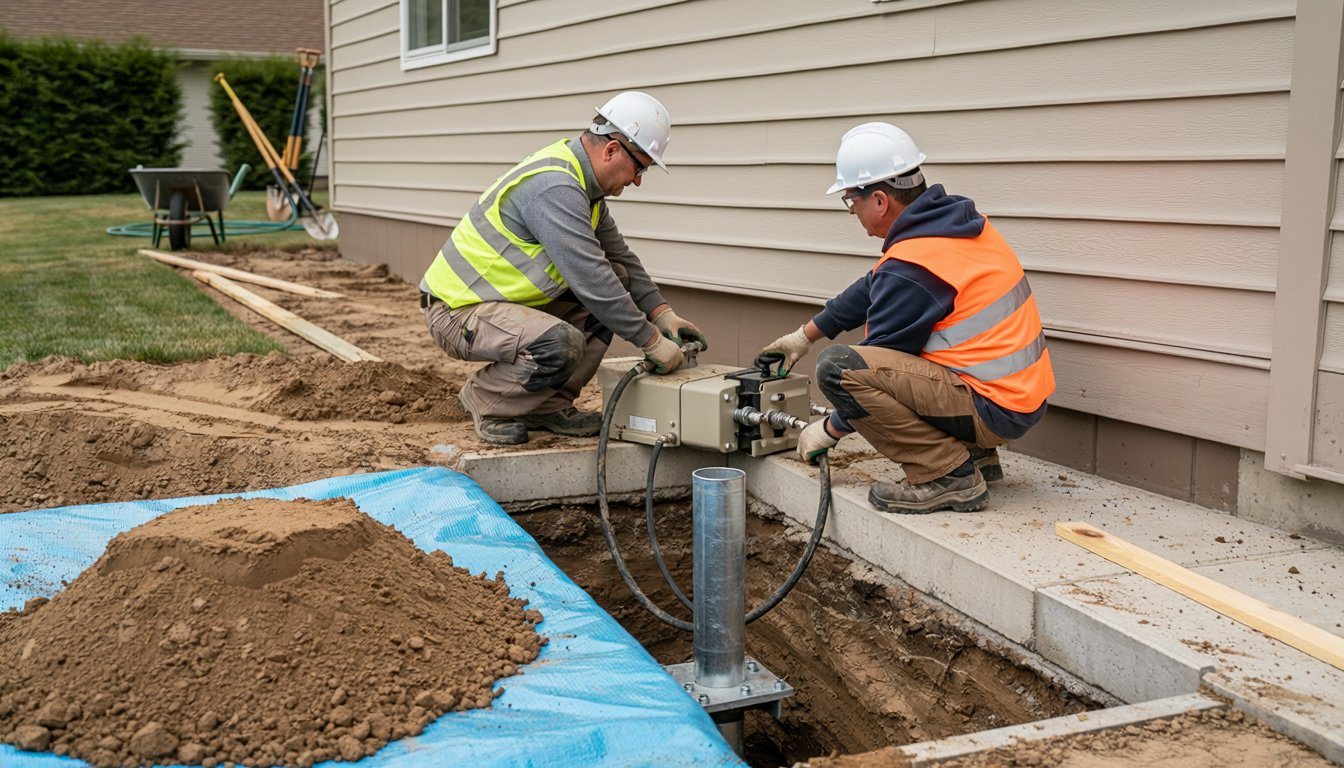
- Settling slab. Work can focus on supporting or lifting the settled area, for example with piers installed beneath the foundation or by raising and leveling the slab. In our experience, crews track floor elevations as they go so the lifting stays within the plan.
- Raised foundation with a crawl space. Work may involve the posts, piers, and beams under the floor, or the concrete perimeter wall itself. Our stem wall repair guide explains why replacing part of that wall means supporting the house above it.
- Cracks without ongoing movement. Often a smaller repair to seal or strengthen the crack; our foundation crack repair guide covers the methods.
If the repair includes lifting, our guide on how to level a house foundation explains why it happens in slow, monitored stages.
Choosing between methods is a design decision, which is why it belongs in Stage 2, with the engineer, rather than on site.
On pier jobs, the repair stage is also where outside checking happens mid-work, not only at the end. Permit Sonoma, the building division for Sonoma County, describes the process for drilled residential piers in its technical bulletin: for "drill and pour" projects, "continuous special inspection is required during the drilling and placement reinforcing steel and concrete". The building inspector, in turn, verifies "the excavations have been approved by the soils engineer, verify that the special inspector has approved the reinforcement steel, verify the setbacks, reinforcing steel, the number of pier holes, the ufer ground installation". The bulletin is also clear that these checks stack: "Special inspections are not in lieu of the inspections required by this department, but in addition to those required inspections". Sonoma County rules are not Los Angeles rules, so ask your own building department which inspections apply. Some checks can only happen while the work is open.
Stage 6: inspection and sign-off
Finishing the work isn't the same as finishing the job. Where a permit is involved, the building department inspects at the points it requires. You can also have the engineer who designed the repair review the result. The engineering firm quoted above recommends it plainly: "After the foundation repairs are complete, always have the work reviewed for quality by an independent engineer. Final elevations should be obtained." Those final readings give you a baseline to compare against if you ever wonder whether the foundation has moved again.
Here is a simple worked example of why the baseline matters, using made-up numbers. Suppose the evaluation found the floor 1.75 inches lower at the settled corner than at the highest point. After the repair, the engineer's final readings show a 0.25 inch difference. The repair recovered 1.75 - 0.25 = 1.50 inches, and the report records that the remaining 0.25 inch was left in place on purpose. If a door starts sticking years later, you have two sets of readings to compare against a new survey. What the plan targets is an engineering decision, so it should be written down at Stage 2.
The building department's final inspection has its own paperwork. In the same Milpitas handout for push piers, the inspection during installation calls for records, "The Installation Log and any other applicable documents will be required at this time (e.g. Special Inspection progress report, Proof Testing report, etc. where applicable)" and the final inspection follows once the pier work is finished and backfilled: "At this time final reports from either the Special Inspection Testing Agency or the Engineer of Record shall be required". That is one city's process, but it shows why the engineer's completion documents exist.
Paying at each stage without losing your paper trail
Money moves at the hand-offs too, and California's contractor licensing board publishes guidance on doing it safely. The Contractors State License Board advises that a written contract include "A payment schedule that states when specific phases of the work start and end, and the price for each segment". For a foundation job, those phases map naturally onto the stages above: mobilization, the piers or the wall work, the inspections, and the closeout. The amounts and terms are yours to negotiate.
The other half is lien protection. The CSLB tells homeowners: "Before making a payment, get a signed conditional release from the possible lien claimants". After payment, it says to obtain "an unconditional release signed by each of the claimants paid". Its waiver page explains the difference: a conditional release is only effective if the claimant is actually paid, while an unconditional one is used when the claimant asserts in the waiver that they received the payment. It also carries a warning worth reading twice: "paying your contractor (and/or getting a release from your contractor) does not guarantee that other claimants, like subcontractors and suppliers, are paid." The CSLB also lists filing a notice of completion, a document filed "with the county recorder's office after work is completed" which it says reduces the time contractors have to file a mechanic's lien. Ask a construction attorney or your title company whether and how to file one for your project.
Stage 7: the paperwork you should end up with
The lasting product of a foundation repair is partly a stack of documents. One repair company's closeout list is a good template to ask about:
- The proposal and paid invoice, which "outlines the agreed-upon work, including the type of repairs, costs, and timeline."
- The closed permit, "indicating that the project was completed according to local regulations."
- A certification of installed piers, where piers were used, which that company describes as a letter from a structural engineer that "specifies the number of piers installed." Our foundation pier cost guide covers what a pier bid should spell out before work starts.
- A completion report from the structural engineer certifying the repairs, if an engineer was involved.
- Plumbing test results, which that company lists. Not every repair needs one, but in our experience lifting a slab can stress the pipes beneath it, so it's worth asking about on slab work.
- The warranty certification, with a summary of what's covered.
- Signed lien releases, including the unconditional final release from the contractor once you have paid in full, plus releases from suppliers and subcontractors if you collected them.
- Special inspection or testing reports, where the permit required them, such as an installation log or a proof testing report.
Keep these together. They're what you'll need for any warranty claim, and they're records worth having if you ever sell.
After the repair
Once the work is signed off, the most useful thing you can do is address whatever caused the movement in the first place, which is often water. If the evaluation pointed to drainage, our yard drainage guide covers the common fixes. After that, keep an eye on the warning signs described in our foundation warning signs guide, and compare against your final elevation readings if anything changes. Medici Construction Group is one licensed option for the construction stage of a foundation repair, holding California A, B and C-10 licenses under CSLB #1114433.

Frequently asked questions
What are the steps of foundation repair?
Evaluation of the problem and its cause, a written repair plan, bids and a contract based on that plan, a permit where required, the repair work, and then inspection, sign-off, and closeout documents.
Who should I hire first, an engineer or a contractor?
For anything beyond a simple crack, an independent evaluation first gives contractors a defined scope to bid on. Our foundation inspection guide covers who's qualified to do it.
Does an engineer need to sign off after foundation repair?
It depends on the job and the local permit requirements, but having the engineer who designed the repair review the finished work, and record final floor elevations, gives you independent confirmation and a baseline for the future.
What is a pier certification?
A letter or certificate from a structural engineer documenting the piers installed, including how many, on jobs where piers were part of the repair. It's one of the closeout documents worth keeping.
What documents should I get after foundation repair?
At minimum the contract and paid invoice, the closed permit if one was required, any engineer's completion report or pier certification, and the warranty. On slab work, ask whether a plumbing test was done.
Do I need lien releases when I pay a foundation contractor?
The California Contractors State License Board advises getting a signed conditional release before each payment and an unconditional release from each claimant after they are paid, because paying your contractor does not guarantee that subcontractors and suppliers are paid.
What does a special inspector do on a foundation repair?
Where a permit requires one, an independent special inspector observes critical steps while the work is open, such as drilling, reinforcing steel and concrete placement on drilled piers, and reports to the building department. Those inspections are in addition to the city's own inspections, and requirements differ by jurisdiction and pier type.


