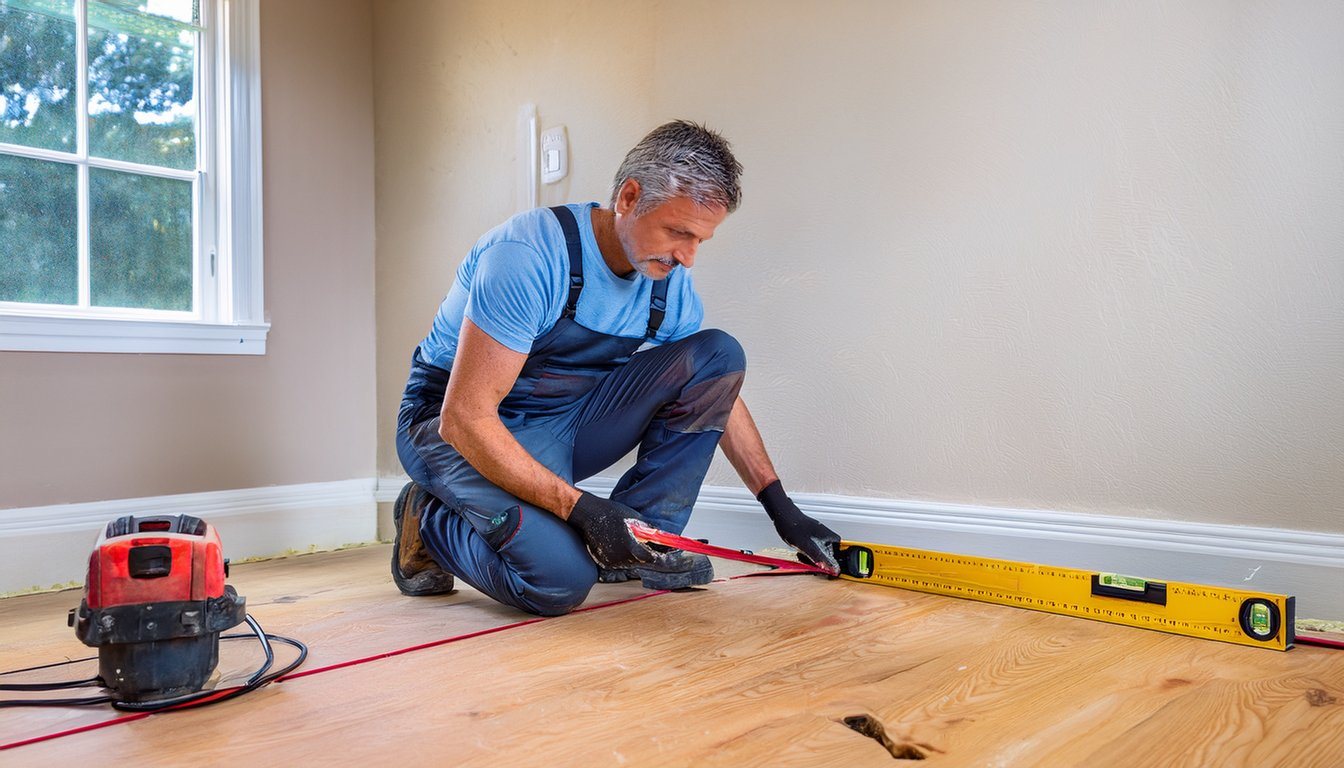
Most people who ask how to level a house foundation picture the end result as a floor you could set a marble on without it moving. That's rarely what a good leveling job delivers, and it usually isn't what the engineer is even aiming for. A house that has sat out of level for years has adjusted to its current shape, and pushing it back to flat can crack the finishes you were trying to protect. The honest goal is a foundation that is acceptably level and, more important, stable. That depends on stopping whatever made the house move, choosing a method that fits your foundation type, and lifting slowly enough that the house comes along without breaking.
Quick answers
- Cause first: if a leak, drainage problem or failing support caused the movement, leveling before fixing it just resets the clock.
- Method follows the foundation: slabs are usually raised with injected material or piers; raised floors over a crawl space are usually leveled by adjusting or replacing posts, beams and footings.
- Slow on purpose: lifting happens in small, monitored stages so walls, tile and plumbing aren't forced.
- Acceptable, not perfect: the target is a level the structure can live with, set by an engineer, not a perfectly flat floor.
First, find out why it's out of level
Leveling is the last step, not the first. A house goes out of level because something under it changed: soil that shrank or swelled, water that softened the ground, a settled footing, or crawl space posts that rotted. Sometimes the problem is in the framing, such as an undersized girder. Until someone knows which, there's no way to pick a method or keep the house from drifting back.
The first question is whether the house is still moving. Our guide to house foundation settling walks through how to tell ongoing movement from old, finished settlement, and how much out of level is actually a concern. That distinction decides a lot: an old, stable sag may only need cosmetic attention, while active movement needs its cause fixed before anyone brings in a jack.
Water is the most common cause we see behind active movement, and it's also the one people underestimate. A foundation consultant's page on plumbing leaks puts it bluntly: "Piers won't help and drainage correction won't stop the movement, nothing will stop it from moving until the leak OR leaks are repaired." The same logic applies to yard drainage, downspouts that dump next to the house, and irrigation that keeps one side of the lot wet. If you're seeing standing water or damp soil in a crawl space, our article on water under a house foundation covers how to track down the source.
Sticking doors and sloping floors are clues, not a diagnosis; our list of common house foundation problems explains what each sign tends to point to.
Measure before anything moves
Every leveling job should start with a set of floor elevations: readings taken at points across the house that show where it's high, where it's low, and by how much. Engineering inspectors typically use instruments built for this. One engineering firm describes its inspectors using "calibrated tools such as a Zip Level and Self-leveling laser level to take level measurements" and notes the same inspections can be done before repair, after it, and during the work.
In our experience, the first survey gives the engineer something to design against, readings during the lift show whether sections rise evenly, and the final survey documents where the house ended up. Homeowners who keep all three have an easier time later, whether selling, making a warranty claim or checking for new movement.
How much deviation is acceptable is covered in the settling guide linked above. For leveling, the target comes from those measurements and the engineer's judgment, not a promise of a flat floor.
The realistic goal: acceptable, not perfect
This is the part most leveling articles skip. An engineering firm that surveys foundations after repair states it directly: "Foundation repair is typically performed sufficient to return a foundation to an acceptable level condition to support the structure" and in some cases the repair is done "only to stabilize the structure if leveling cannot be performed without concern for further damage to the structure."
Stabilizing without leveling sounds like settling for less, but it's often the right call. Above a foundation that dropped slowly over twenty years, doors have been planed to fit sagging frames, tile laid over the sloped floor, cabinets shimmed against walls that are no longer plumb, and drywall patched along old crack lines. The house has reshaped itself around the new foundation position.
Lift it all the way back and those adjustments work against you: trimmed doors bind the other way, tile can crack as the slope changes, and in our experience drain lines can be stressed at the joints. The engineer weighs how much lift the structure can take against how much benefit it brings, and sometimes the answer is to lift partway, or not at all, and just stop the movement.
A successful job means floors that don't feel sloped in daily use, doors that work, no new cracking, and a foundation that stays put, even if a laser still shows the house isn't dead flat.
Leveling a slab foundation
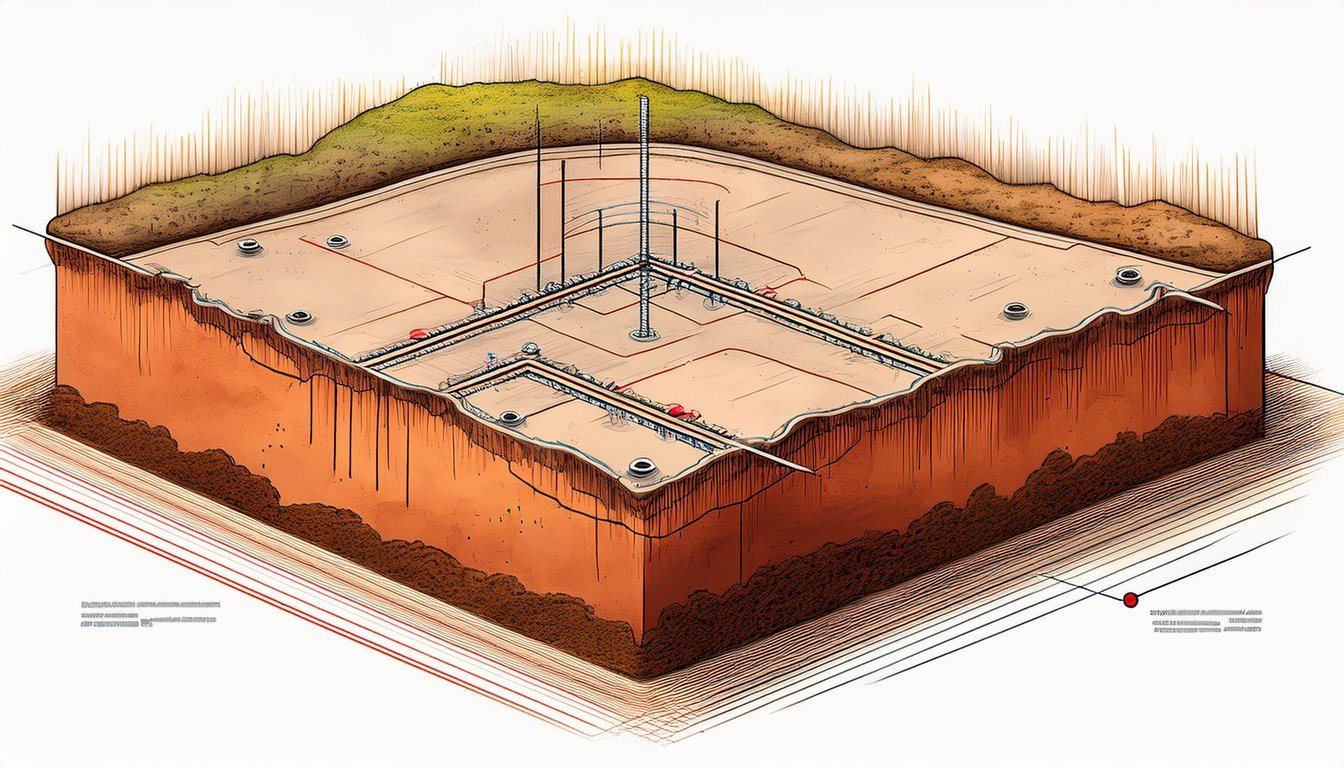
A concrete slab on grade is leveled from below, by pushing up on the slab or by transferring its weight to something deeper. The approach depends on why it sank; our guide to foundation underpinning covers the deeper-support methods.
When the slab dropped because soil washed out or compacted underneath, leaving voids, the fix is often to fill those voids and use the pressure to raise the concrete. Mudjacking does this with a cement-based slurry. As one concrete lifting contractor explains, sand, cement and other materials are mixed into a slurry that is pumped into holes drilled into the concrete to raise and level it. Polyurethane foam injection works on the same principle with a lighter material: the same source describes drilling small holes and injecting high-density foam that fills the voids under the slab and expands to lift it. In our experience these methods suit slabs where the soil below is otherwise sound.
When the soil under the slab can't be trusted to hold it, filling voids isn't enough. The weight has to go down to firmer ground. That's where piers come in. A reference article on foundation supports describes steel piers being "driven to rock or a suitable soil bearing layer," after which "hydraulic jacks attach to the embedded steel piers and are used to raise the foundation back to its original elevation." Helical piers, which are screwed into the ground, are another type. Which pier system fits and how deep it goes are engineering decisions for your soil. For price ranges on injection and pier work, see our foundation repair cost guide. For what piers cost and how bids are built, see our guide to foundation pier costs.
One caution for newer homes: in our experience, many newer California house slabs are post-tensioned, with steel tendons under high tension cast inside the concrete. Drilling into one without knowing where the tendons run is dangerous. If your house has a post-tension slab, read why post-tension slabs need special care before anyone drills injection holes.
Leveling a raised foundation with a crawl space
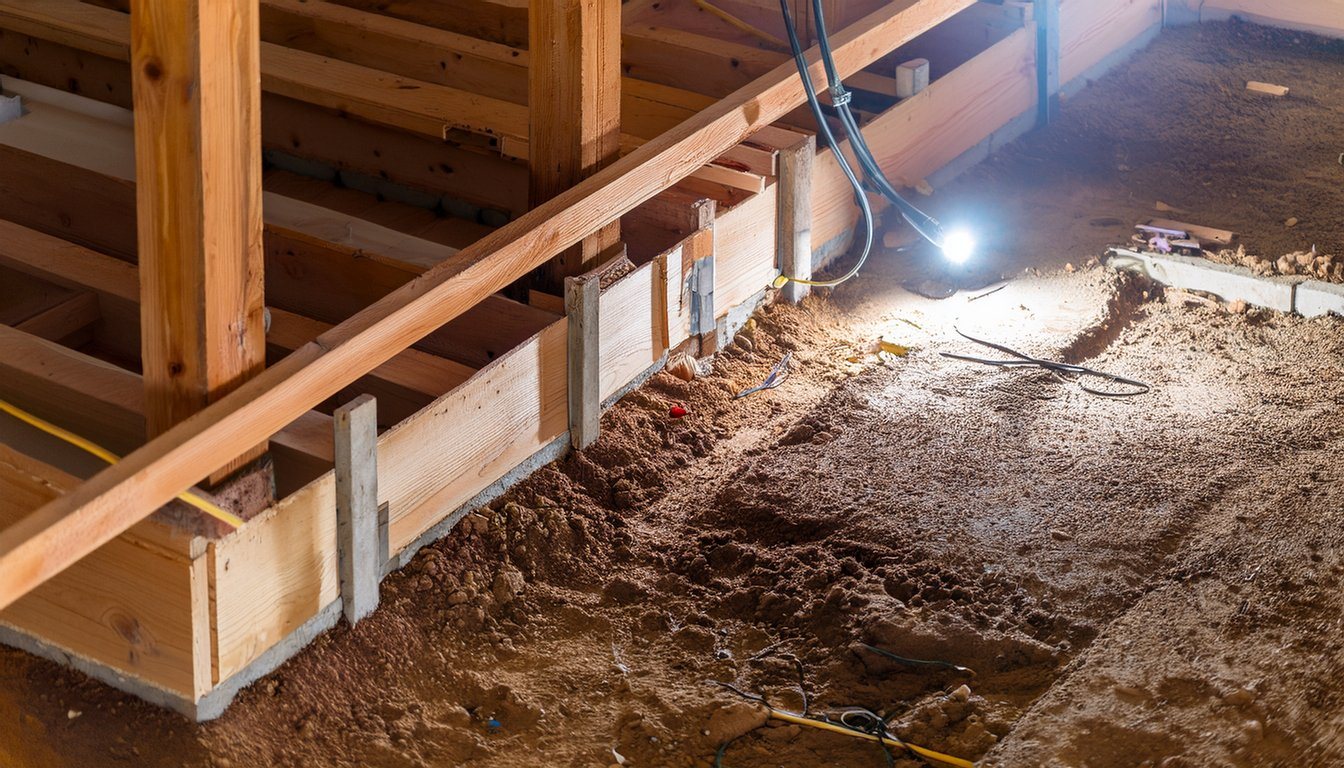
Many older California houses sit on a raised foundation: a concrete perimeter wall around the outside and wood posts on small footings holding up beams (girders) in the middle. When the floor sags in the middle of the house but the perimeter is fine, the problem is usually in those interior supports: a post that rotted, a footing that sank, or a girder that was never big enough.
Leveling from the crawl space is often a matter of lifting the girder slightly and correcting what's under it. A crawl space contractor describes the common temporary approach: "Temporary jacks are used to lift the girder, and wooden shims are inserted between the space of the existing column and floor girder." The same company notes that shimming alone tends to be a stopgap if the support below keeps sinking. Where the support itself has failed, the fix is generally new posts, new footings, or adjustable steel supports designed for permanent use.
When the perimeter foundation is the part that dropped, the job is bigger. Sections of perimeter wall can be lifted and supported on piers, or replaced outright, and in our experience that work usually involves shoring the house while it's done. Our stem wall repair cost guide explains how perimeter repairs scale and what holding the house up adds to the job. For older raised houses in seismic areas, leveling work is also a natural time to check whether the house is bolted and braced to its foundation; our guide to brace and bolt contractors explains that retrofit.
Why lifting happens slowly
A house isn't a single rigid box. It's thousands of connected parts, and they don't all tolerate movement the same way. That's why leveling is done in small increments, with every lift point watched.
A foundation repair company that describes its staged lifting process puts it this way: "Each section is monitored as it rises, so we can make sure it's moving evenly and not causing damage to inside and outside finishes." The same article explains the risk of rushing: "Raising all jacks at once could create uneven stress on the foundation, risking sudden shifts, uncontrolled pressure, or snag points."
In practice, a careful crew lifts a little, checks the readings and the finishes, and adjusts. In our experience, some small drywall cracking is common even on a well-run job, and doors often need adjusting afterward. What you don't want is a lift fast enough to snap tile, pull plumbing apart or crack framing.
A word on doing it yourself. Hardware stores sell screw jacks and bottle jacks, and online videos make lifting a floor look simple. Temporary shimming of a single sagging beam is a different thing from lifting a house. Lifting a structure without an engineer's plan can crack framing, break water, drain or gas lines, and drop a load on whoever is under it. The crawl space company cited above says plainly that "it is dangerous to try and lift your home's foundation without professional help." If you suspect your house needs leveling, the safe first step is an evaluation, not a jack.
Permits, engineers and who does the work
Leveling that involves the foundation itself is structural work, and cities treat it that way. The City of Oakland's homeowner page is typical in its wording: "Planning Review and a Building Permit are required to repair or replace any part (or all) of a building's foundation system." Requirements vary by city, so check with your local building department before work starts.
The usual division of labor is simple. A structural or geotechnical engineer evaluates the cause and designs the repair, including how far to lift. A licensed contractor carries it out, pulls the permit, and coordinates inspections. Our walkthrough of the foundation repair process covers each stage, from the evaluation and bids to the permit and final sign-off, and what paperwork you should have at the end.
Ask each contractor what they're leveling to. A bid that promises a perfectly flat floor without mentioning the engineer's target is promising something the structure may not deliver.
After it's level
The job isn't over when the jacks come out. Ask for a final set of elevations and keep it with the first survey. Have doors and windows adjusted once the house has had a little time to settle into its new position. If a plumber wasn't already involved, it's worth having the drain and water lines checked, especially on a slab.
Then keep the cause fixed: if water started the problem, the downspouts, grading and irrigation need to stay corrected. If new movement ever shows up, the before-and-after surveys give the next engineer a starting point. Medici Construction Group is one licensed option for foundation leveling and repair, holding California A, B and C-10 licenses under CSLB #1114433.
Frequently asked questions
Can you level a house foundation?
Yes, in most cases. Slabs can be raised with injected material or piers, and raised floors can be leveled by adjusting or replacing the supports underneath. The cause of the movement has to be fixed first, and an engineer should decide how far the house can safely be lifted.
How do you level a house on a slab?
Usually by filling voids under the slab with injected slurry or foam, or by installing piers that reach firmer soil and lifting the slab on them. The choice depends on the soil and why the slab sank. Post-tension slabs need their tendons located before any drilling.
How do you level a house with a crawl space?
Most often by lifting the sagging beams slightly and correcting the supports under them with new posts, footings or adjustable steel supports. If the perimeter foundation has dropped, it may need to be lifted onto piers or replaced, which is a larger job.
Can a house be made perfectly level?
Rarely, and it usually isn't the goal. Foundation repair aims for an acceptable level condition that supports the structure. Forcing an older house back to flat can crack finishes, bind doors and stress plumbing that has adjusted to the current shape.
Can you level a house yourself?
Lifting a house is not a safe DIY project. Without an engineer's plan, a lift can crack framing, break water or gas lines, and injure whoever is underneath. The safe first step is a professional evaluation to find the cause and set a target.
Will leveling crack my walls?
Some minor drywall or plaster cracking is common, especially along old patched cracks, because finishes have to move with the structure. Lifting slowly in small, monitored stages keeps it to a minimum. Doors and windows often need adjusting afterward.
How much does it cost to level a house?
It depends on the foundation type, the cause and the method, from injection under part of a slab to piers or perimeter replacement. Our foundation repair cost guide breaks down current price ranges by problem and foundation type.


